76 Windermere Road · Hamilton, Brisbane
Mayfair
A signature residence by Joe Adsett Architects on an elevated high point at 76 Windermere Road — 1,454 m² with Gateway Bridge and northern bay views, a 9.5 m pool, and Hamilton’s only new private tennis court estate.
- DA approved & shovel-ready
- ~830 m² envelope · 1,150 m²+ indoor–outdoor
- Pre-build customisation open
- Images are artist’s impressions
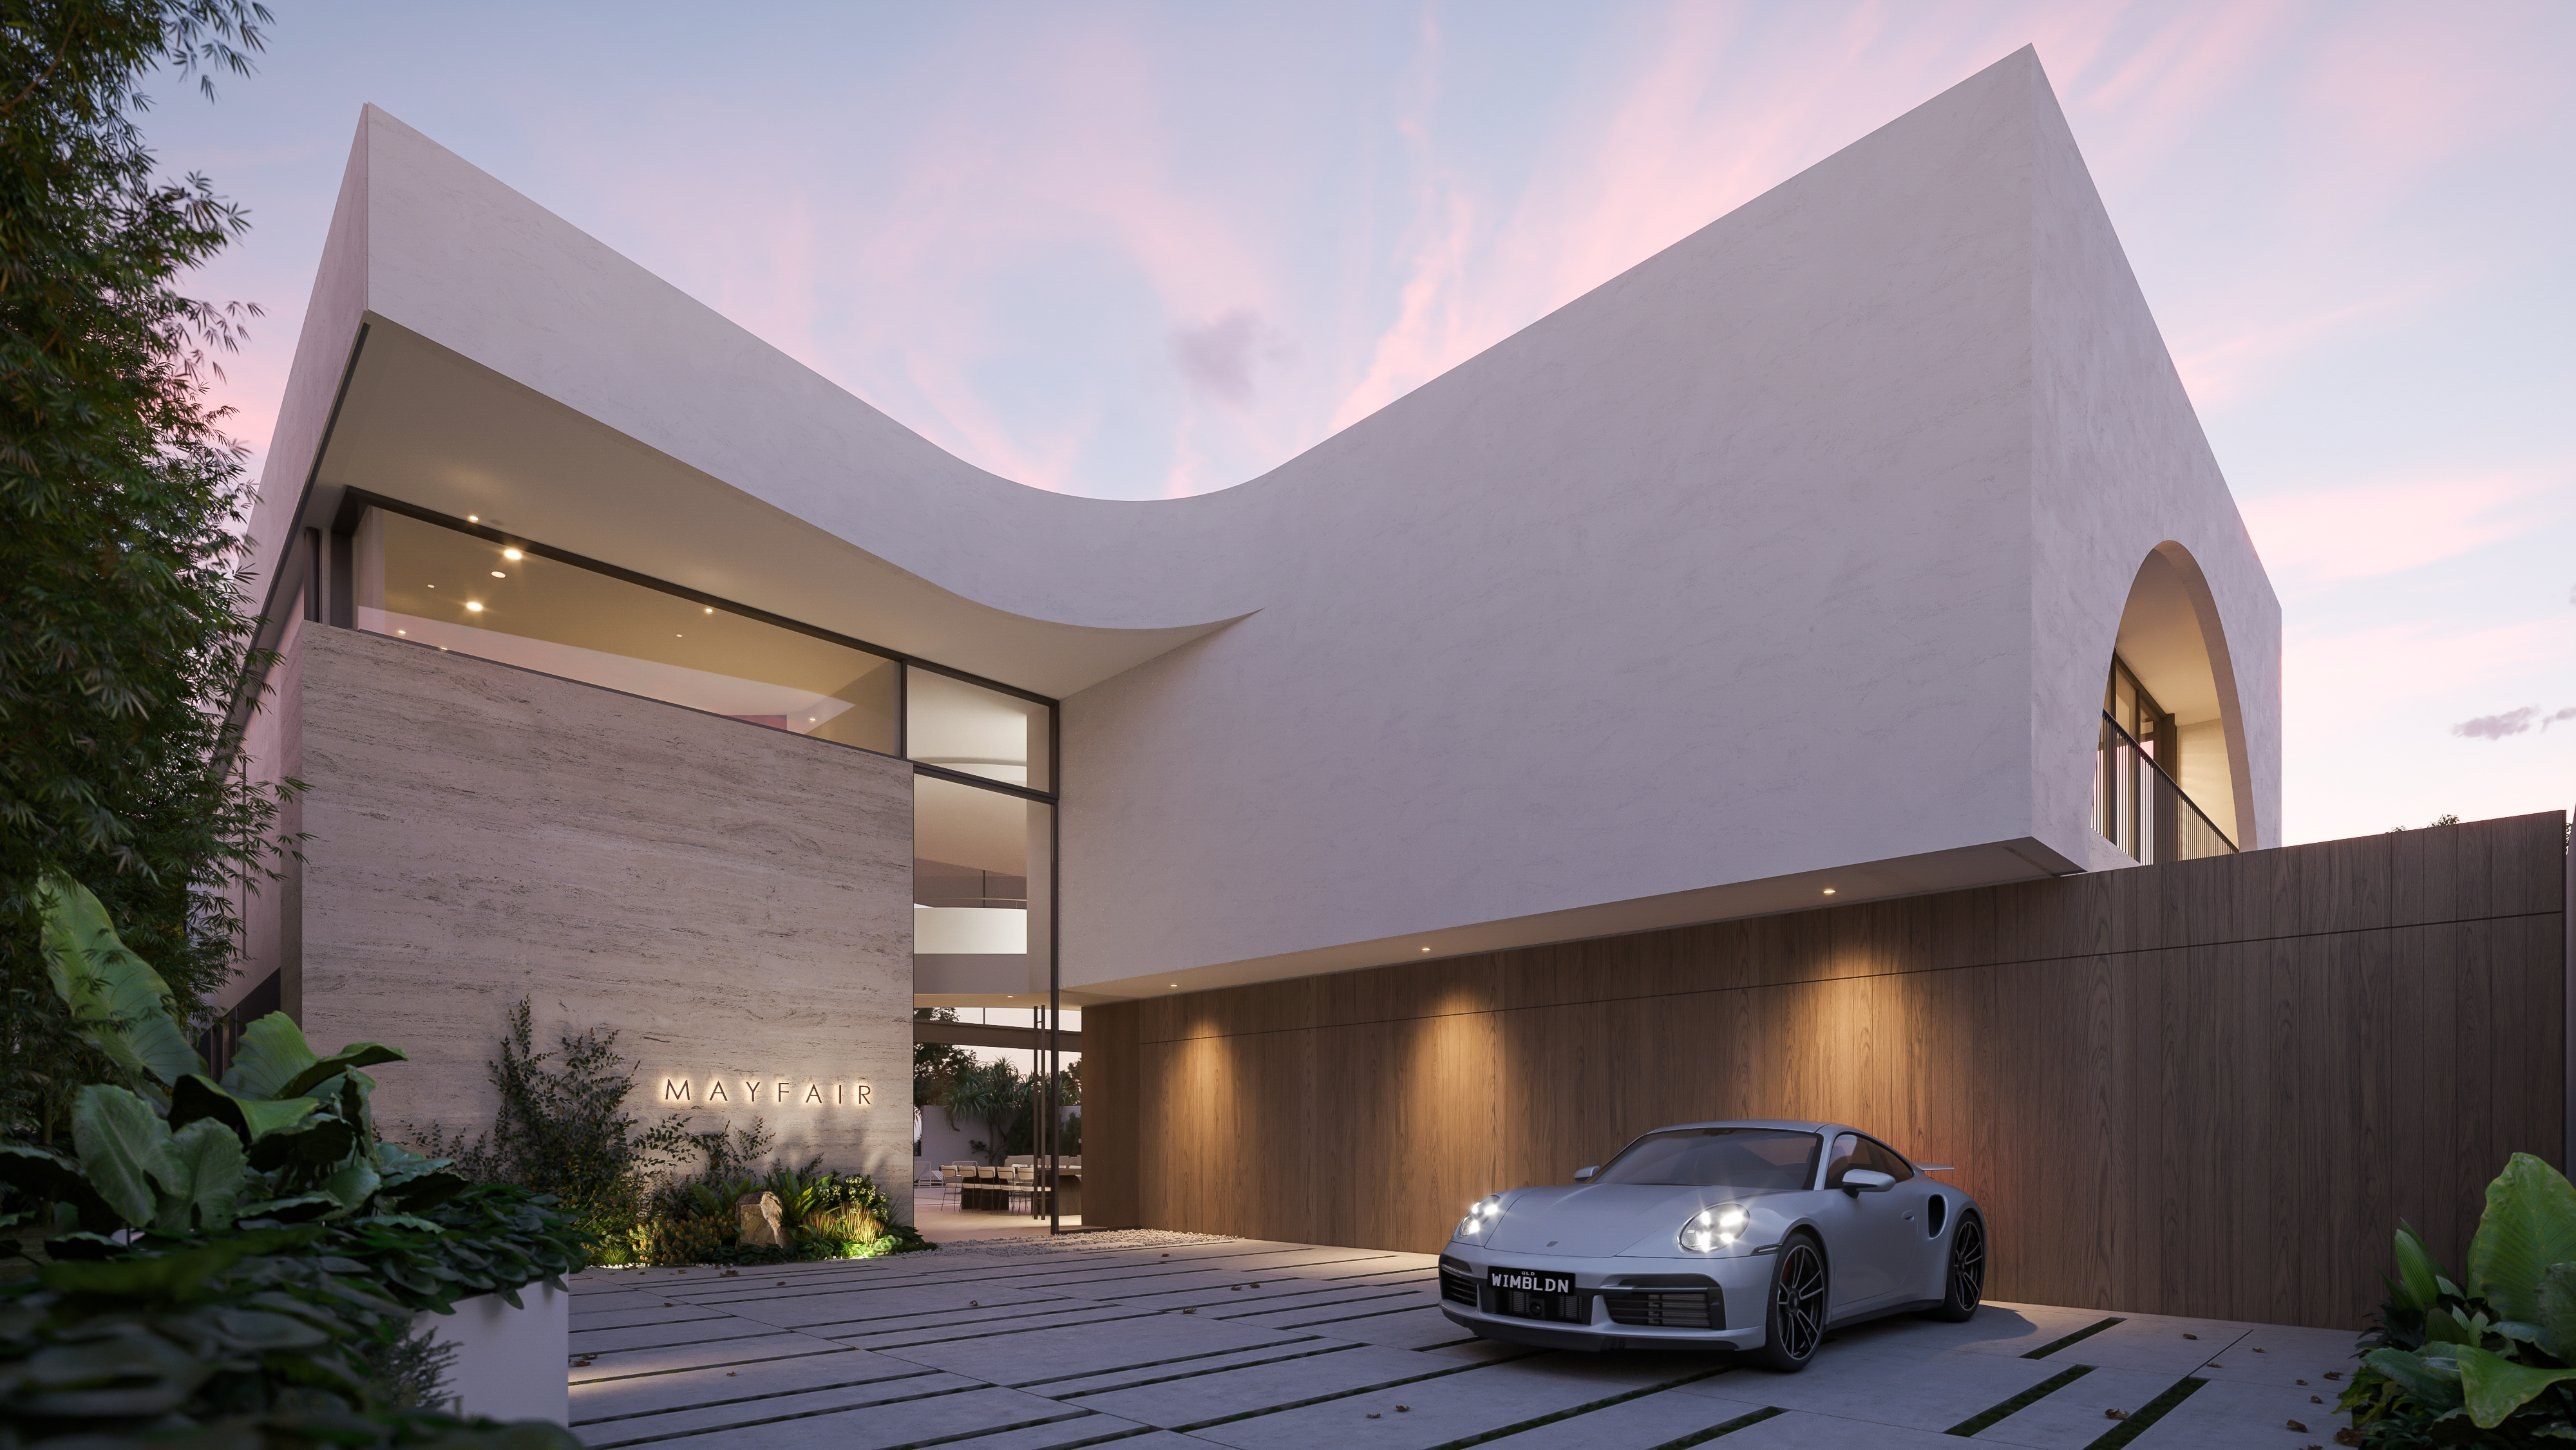
The site
76 Windermere Road
Set on a prized high point of Hamilton’s finest street, a short walk from Racecourse Road and elite schools, with views to the Gateway Bridge and the northern bay.
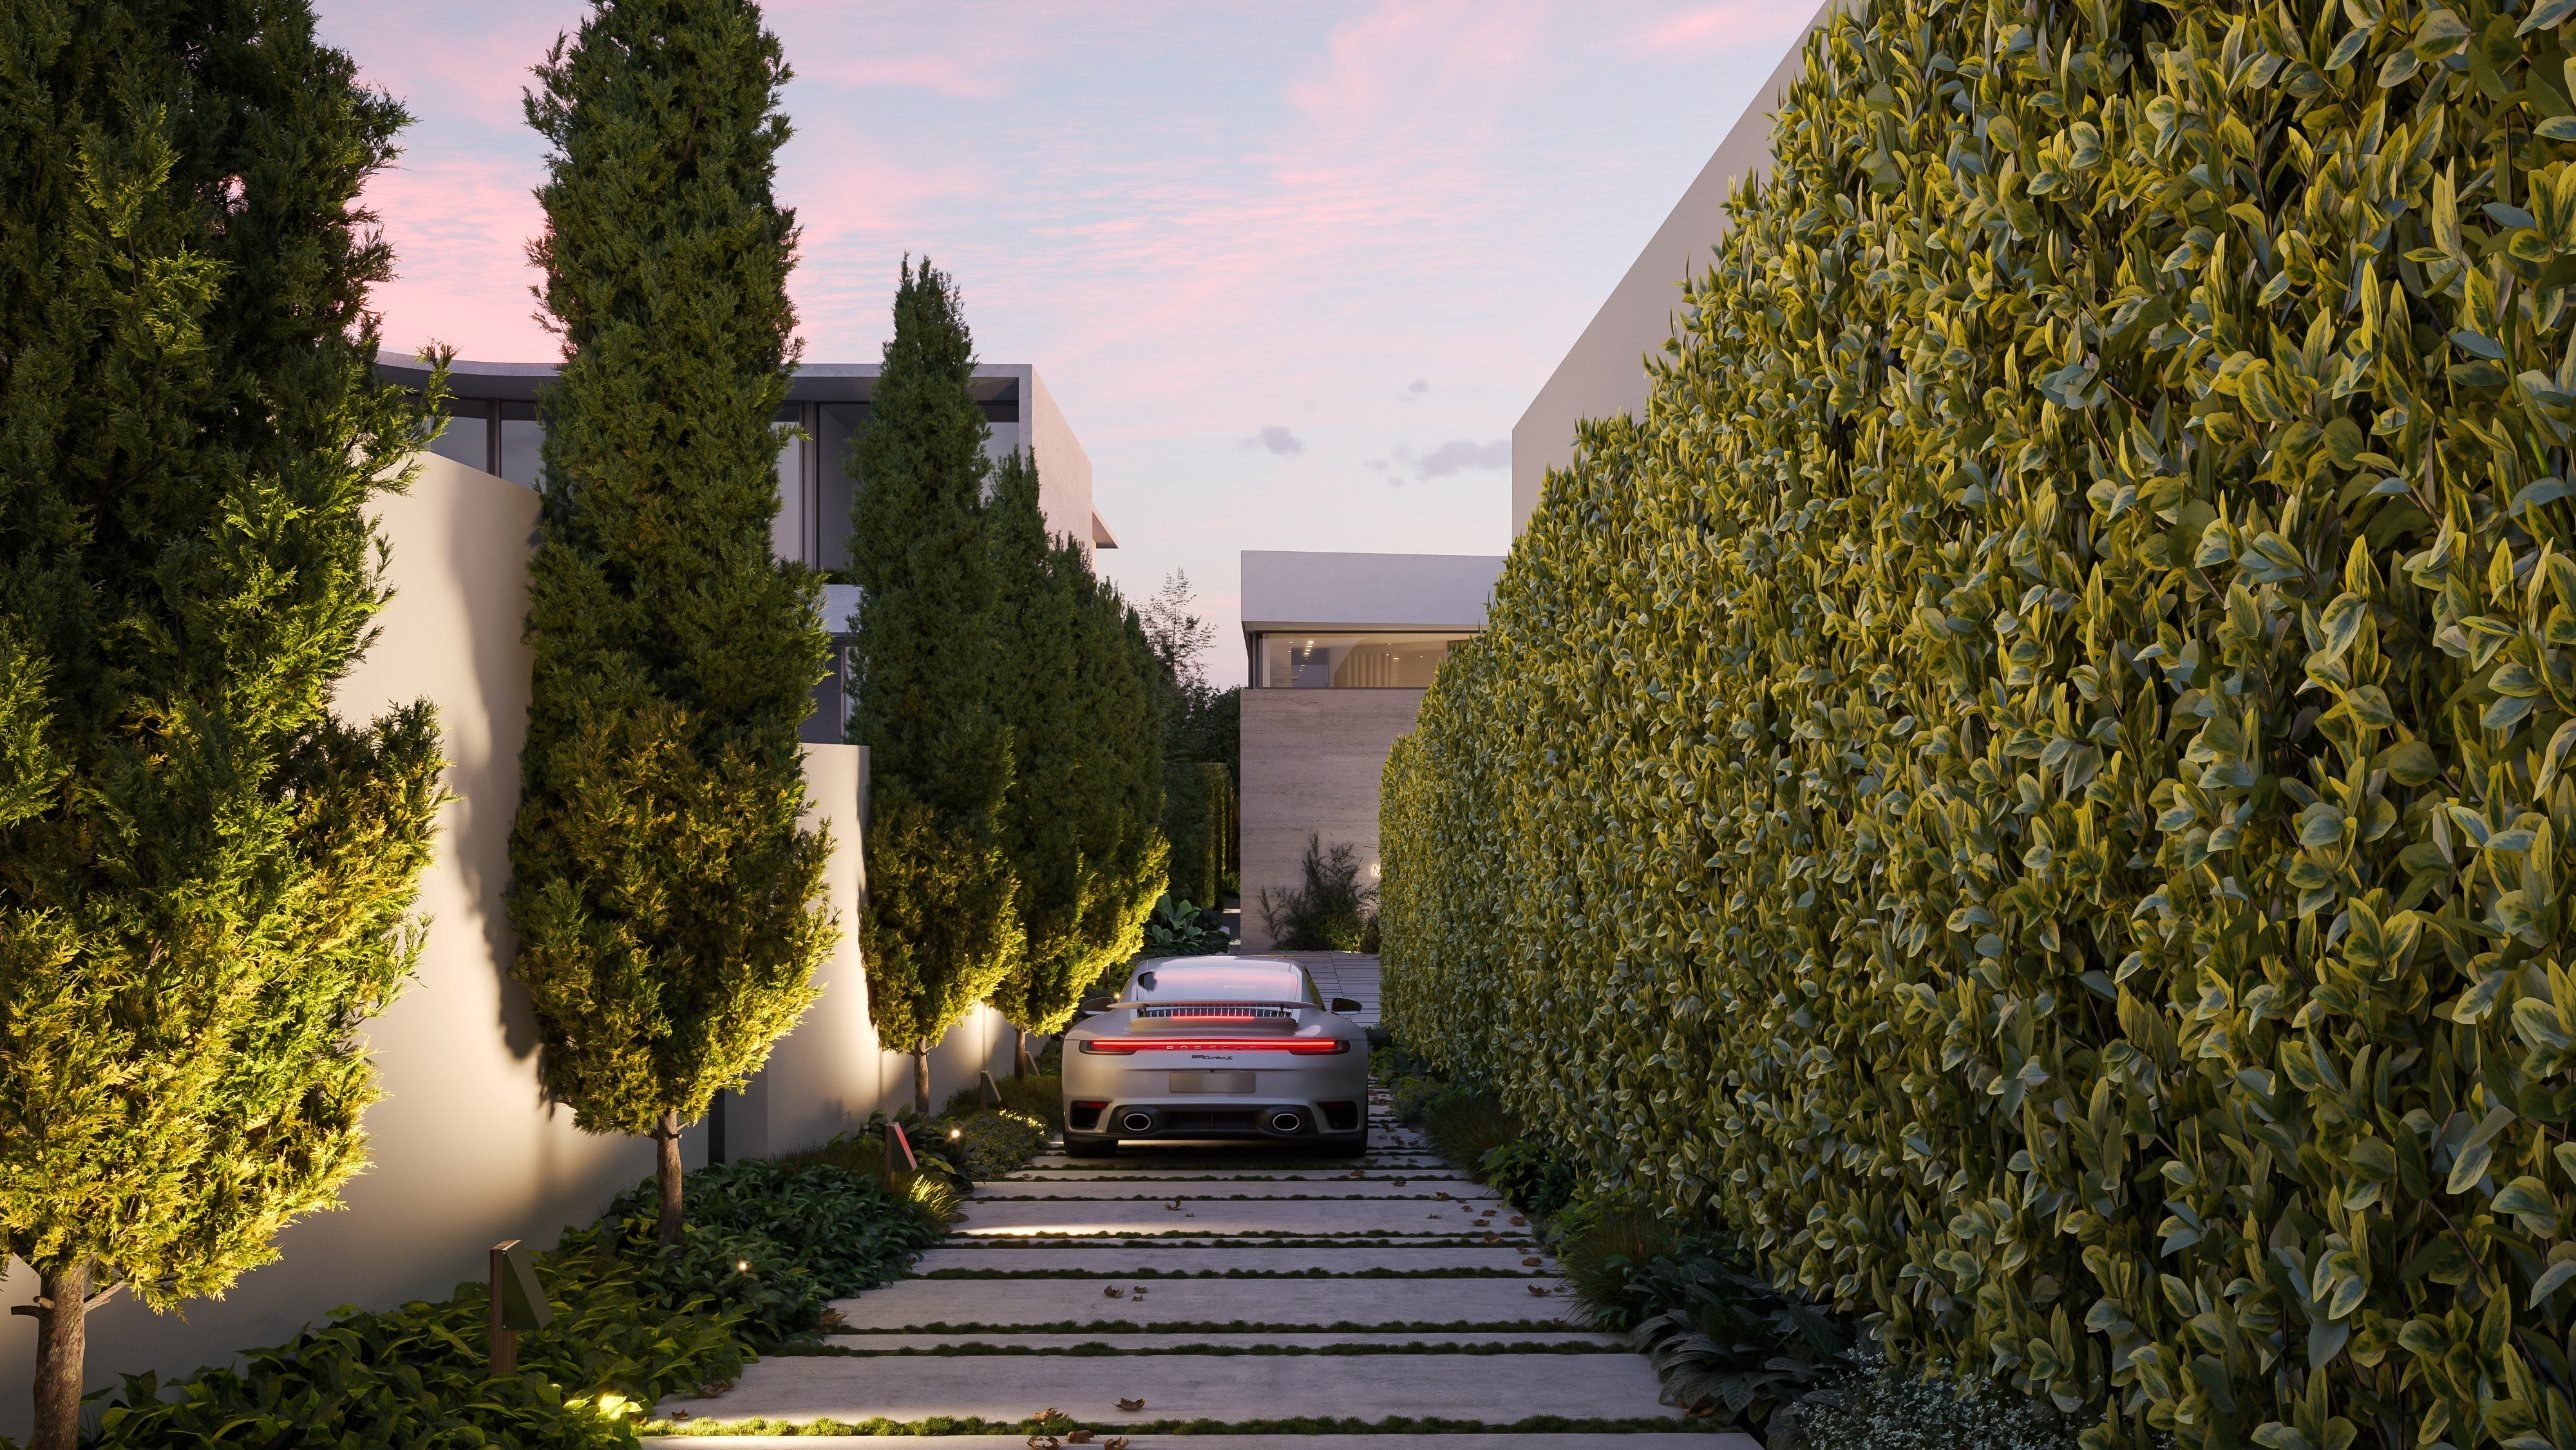
Mayfair occupies a commanding 1,454 m² landholding at 76 Windermere Road, on a prized high point of Hamilton’s premier dress-circle street. From this elevated ridgeline, the residence captures views toward the Gateway Bridge and the northern bay horizon across Moreton Bay, while remaining an effortless walk from the acclaimed restaurants, cafés, boutiques and commercial amenities of Racecourse Road, Portside Wharf, and Ascot’s leading schools.
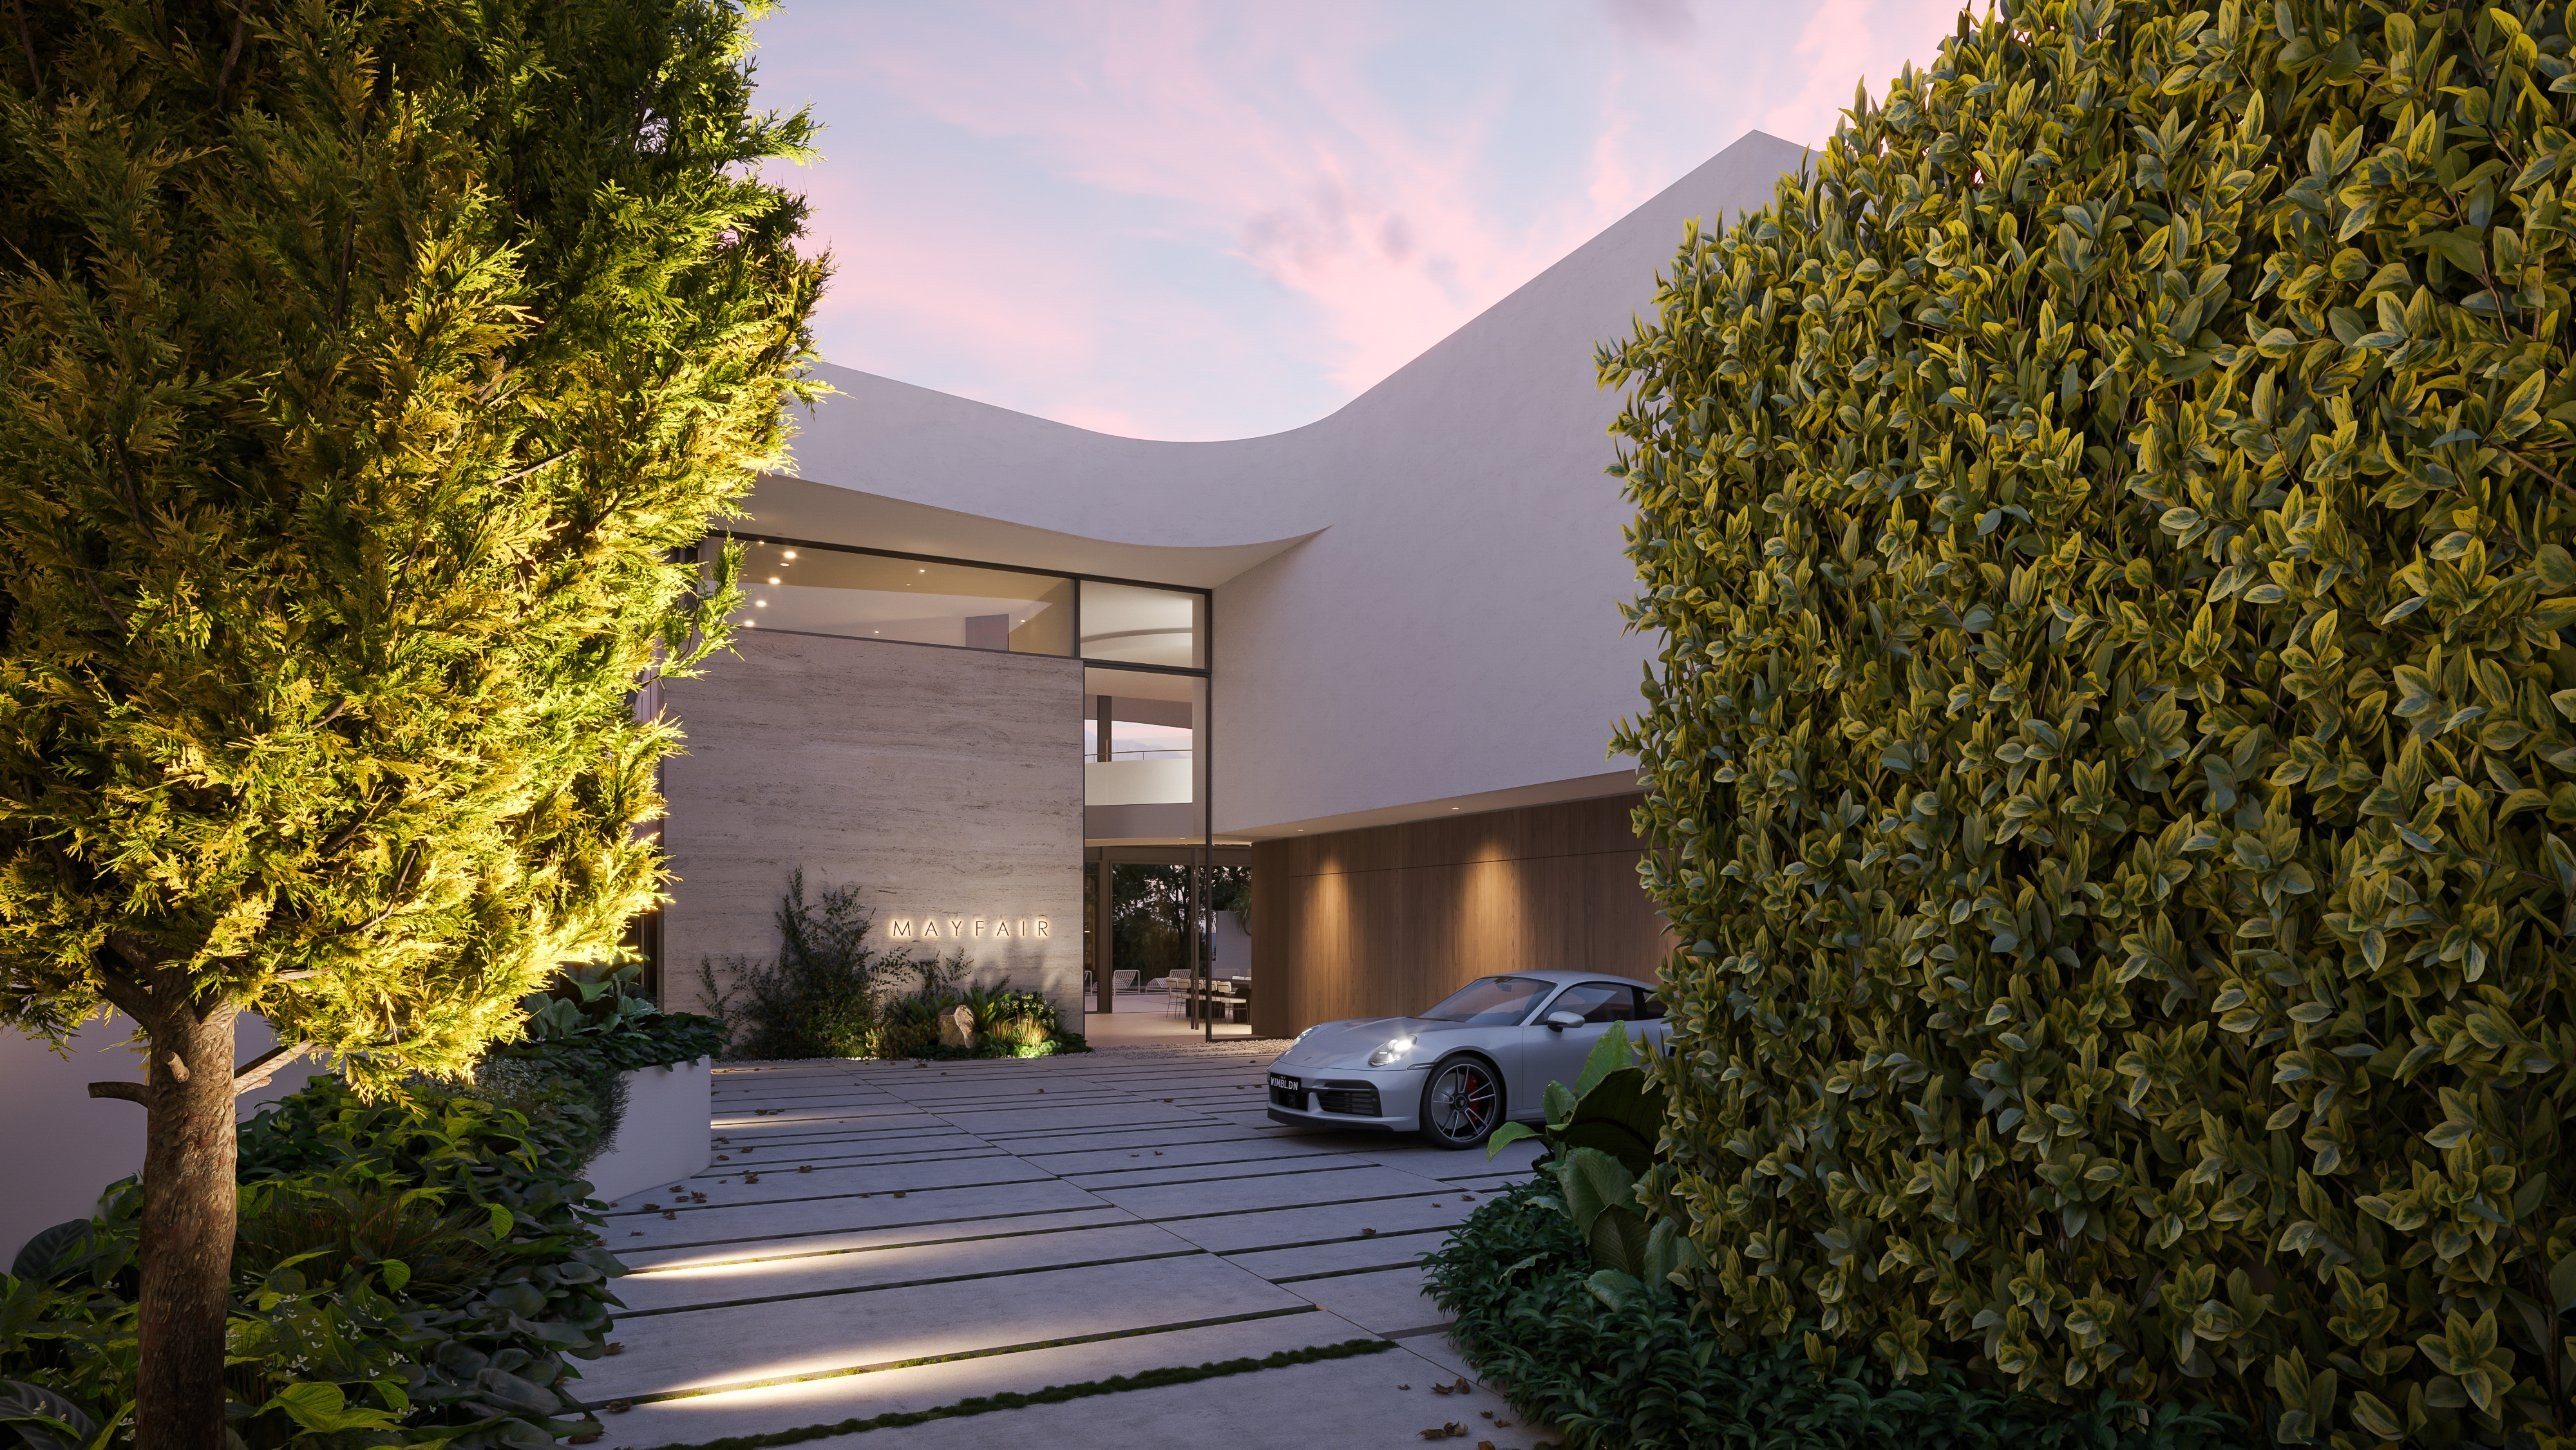
Set deep off the street at the end of a long private driveway lined with pencil pines and a tall clipped hedge, the drive opens into a paved arrival forecourt and a five-car showroom garage behind a flush timber-clad wall. Across Hamilton’s past several years — and for the foreseeable future — Mayfair stands as the suburb’s only brand-new residence with a private full-size tennis court: an unrepeatable blank canvas in the heart of the inner north.
Development approval is in place, the site is cleared and level, and our full set of documentation drawings is shovel-ready. Before we pull the trigger on construction, we hope to partner with a like-minded buyer who shares this architectural pursuit — offering a rare window to collaborate on the build and tailor internal layouts, room configurations or finishes to your own requirements while there is still time.
Connectivity & Catchments
Walking & driving connections
Positioned on a high point at 76 Windermere Road, Mayfair places Racecourse Road’s village dining, supermarkets and boutiques at the end of the street, with Brisbane’s premier private schools, riverfront precincts and airport within minutes.
On foot from 76 Windermere Road
- Racecourse Road PrecinctCommercial · Fine dining, cafés, Coles, boutiques & medical
- 4 min walk350 m
- Ascot Park & Bartley’s Hill LookoutParkland · Elevated panoramic park & heritage reservoir
- 7 min walk600 m
- Ascot State SchoolSchool · Priority primary catchment (Prep–Year 6)
- 8 min walk650 m
- Eagle Farm & Doomben RacecoursesLifestyle · Brisbane Racing Club & Sunday farmers markets
- 9 min walk750 m
- St Margaret’s Anglican Girls SchoolElite School · Leading independent day & boarding school
- 11 min walk950 m
- Portside Wharf & Bretts Wharf CityCatCommercial & Ferry · Riverfront dining, cinema, IGA & terminal
- 13 min walk1.1 km
- St Rita’s College, ClayfieldElite School · Prestigious Catholic girls’ secondary college
- 15 min walk1.3 km
By car to schools, clubs & CBD
- Portside Wharf & Hamilton RiverwalkCommercial · Riverfront restaurants, retail & CityCat ferry
- 2 min drive1.1 km
- Clayfield College & St Rita’s CollegeElite Schools · Leading private campuses in neighbouring Clayfield
- 3–4 min drive1.3–2.1 km
- Albion Fine Trades & Village PrecinctCommercial · Artisanal bakeries, dining & design showrooms
- 4 min drive1.8 km
- Royal Queensland Golf ClubSporting · Australia’s premier championship golf course
- 5 min drive3.2 km
- Gasworks Plaza & James Street PrecinctCommercial · Flagship luxury boutiques, dining & The Calile
- 7–9 min drive3.8–4.8 km
- Brisbane Airport (Domestic & International)Transport · Direct tunnel & arterial access
- 9 min drive7.5 km
- Brisbane Grammar, Girls Grammar, Terrace & NudgeeElite Schools · Brisbane’s GPS & QGSSSA private schools
- 10–12 min drive6.0–8.5 km
- Brisbane CBD (Queen St & Eagle St Pier)Commercial Core · Financial district & riverfront dining
- 11 min drive6.5 km
Architecture
A curved roofline
Architecture by Joe Adsett Architects · Interior Design by AM Interior Studio
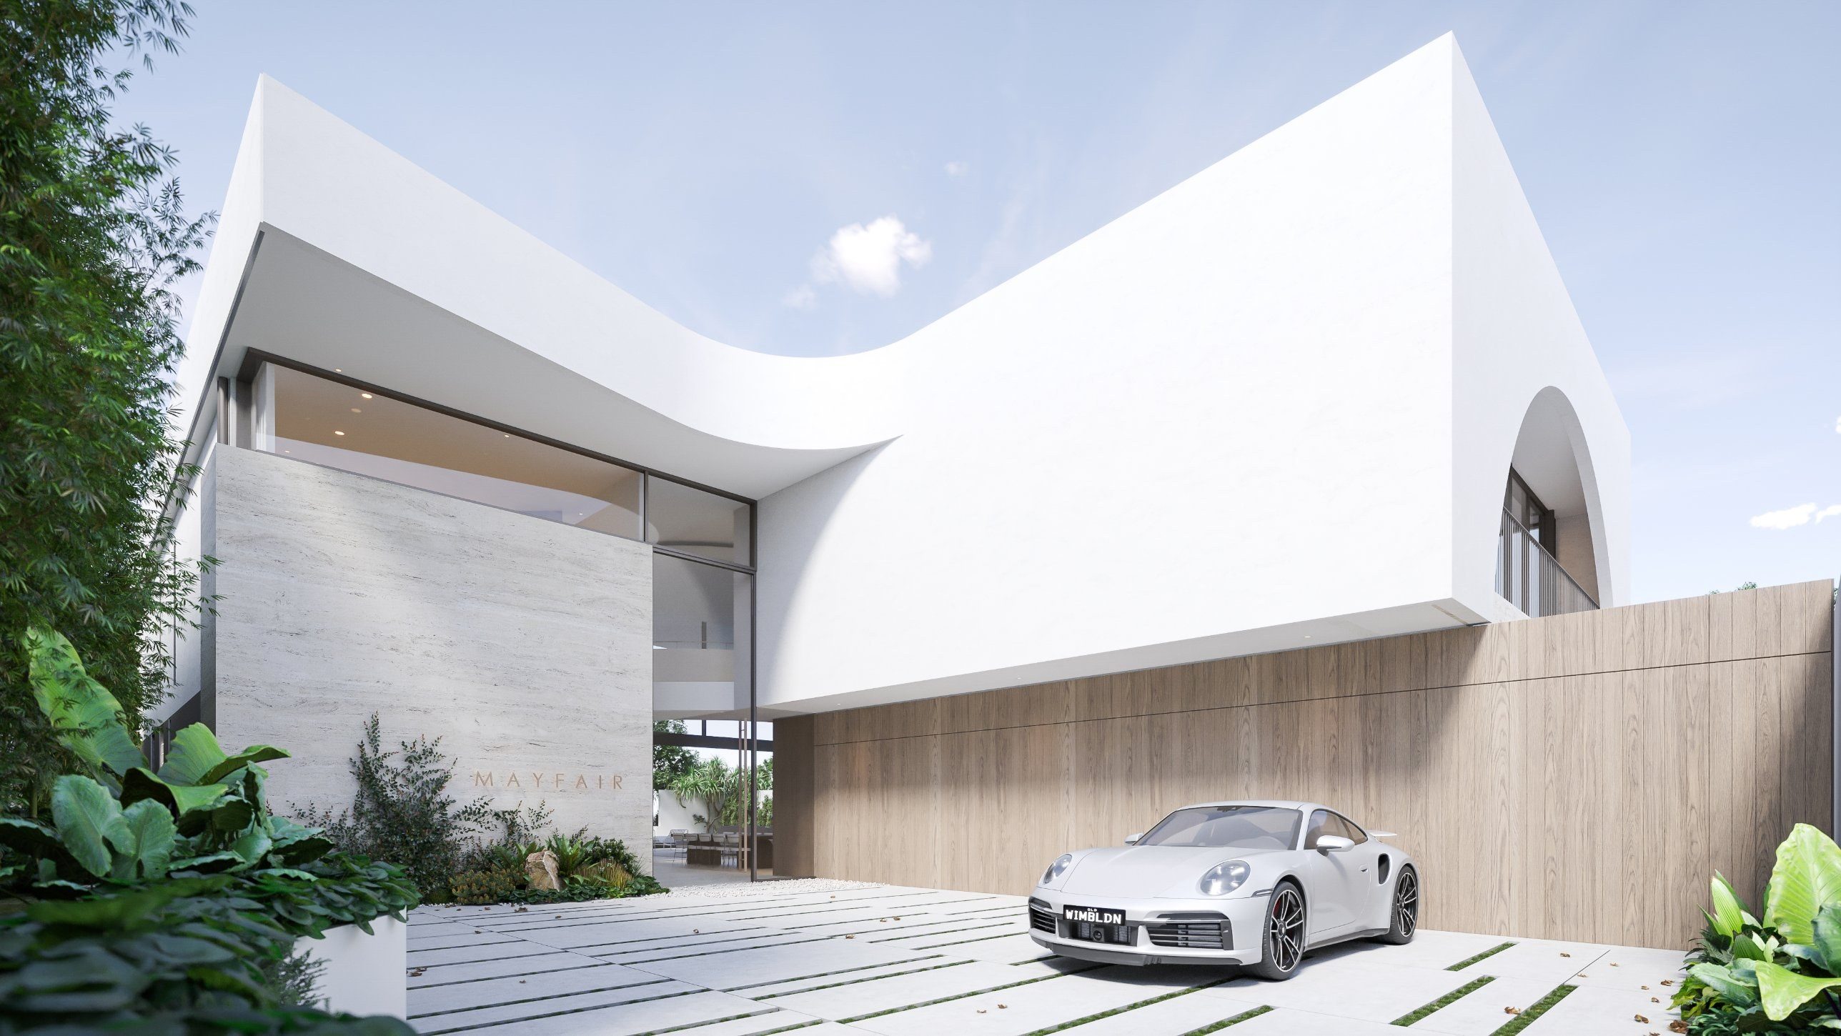
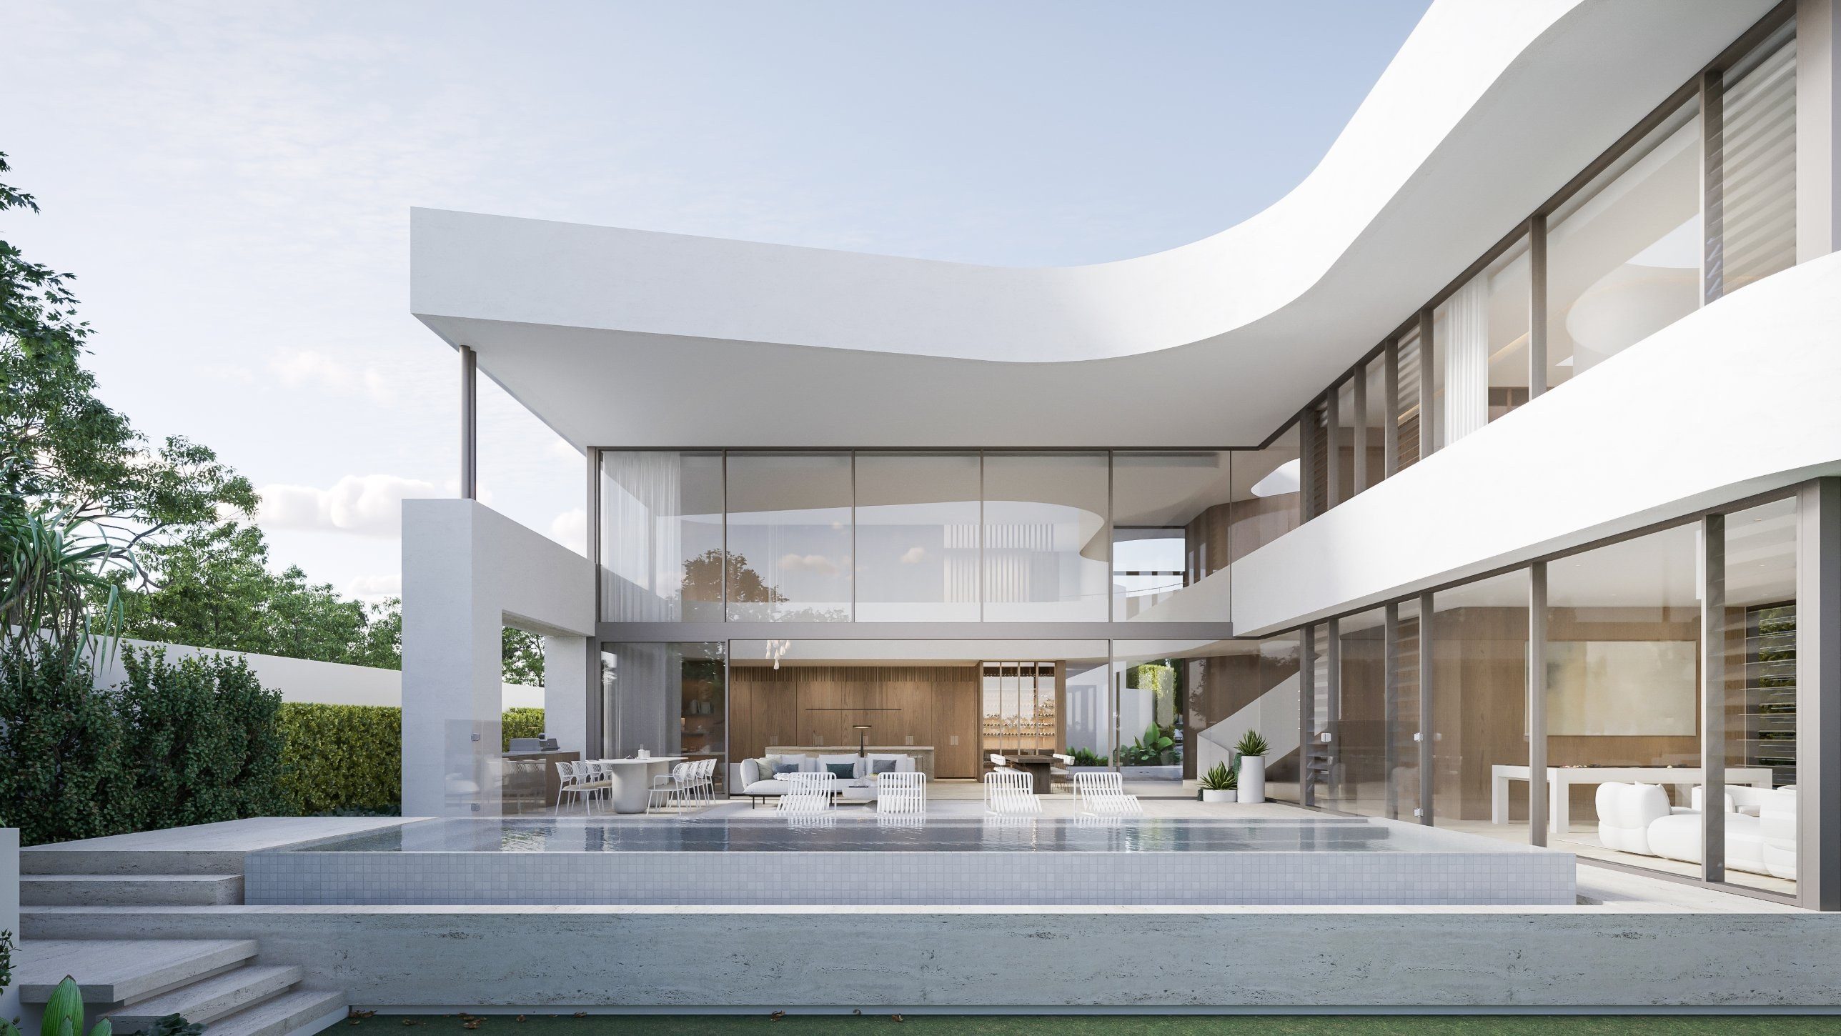
Conceived by Joe Adsett Architects — one of Australia’s foremost residential architecture practices and the defining voice of Brisbane’s Subtropical Modernism — in collaboration with acclaimed Brisbane practice AM Interior Studio, Mayfair pairs monumental permanence with warm, tactile interior craft. Celebrated across Ascot and Hamilton for landmark homes that poise floating, sculptural upper volumes above grounded stone plinths, Adsett has composed Mayfair as a travertine-clad base supporting a white rendered upper storey whose roofline dips in one long, unmistakable curve.
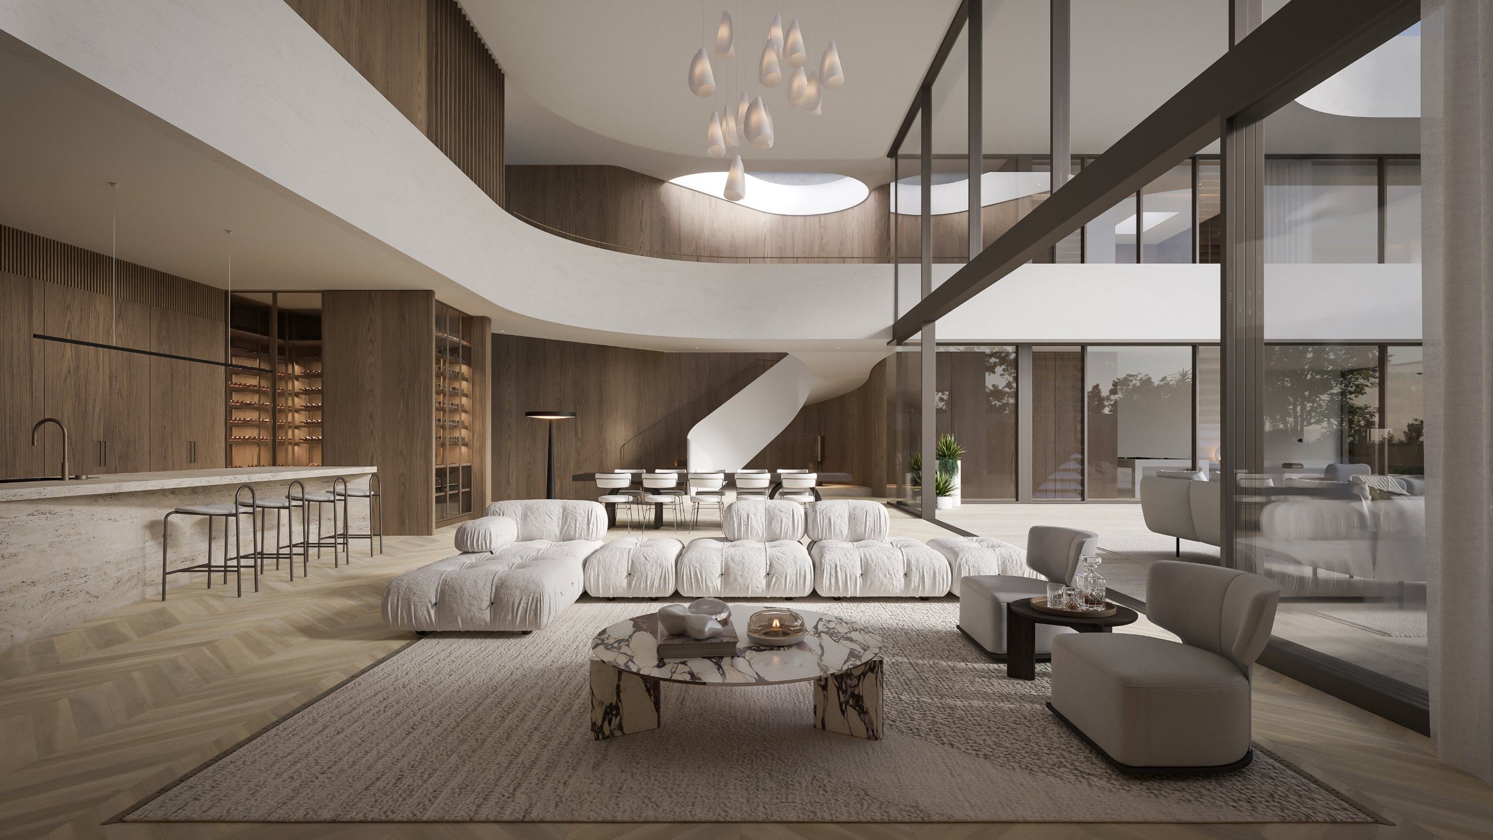
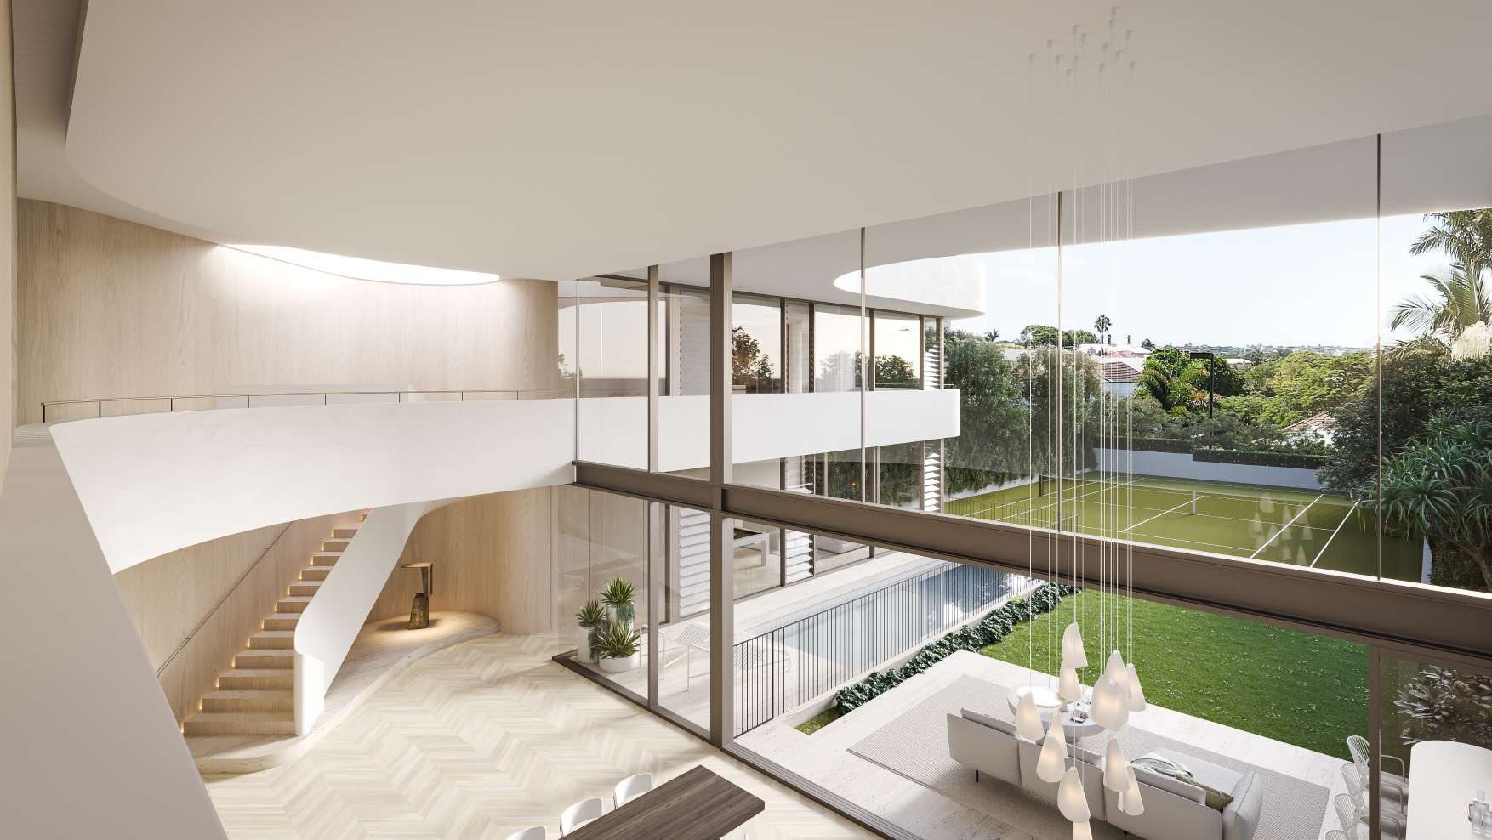
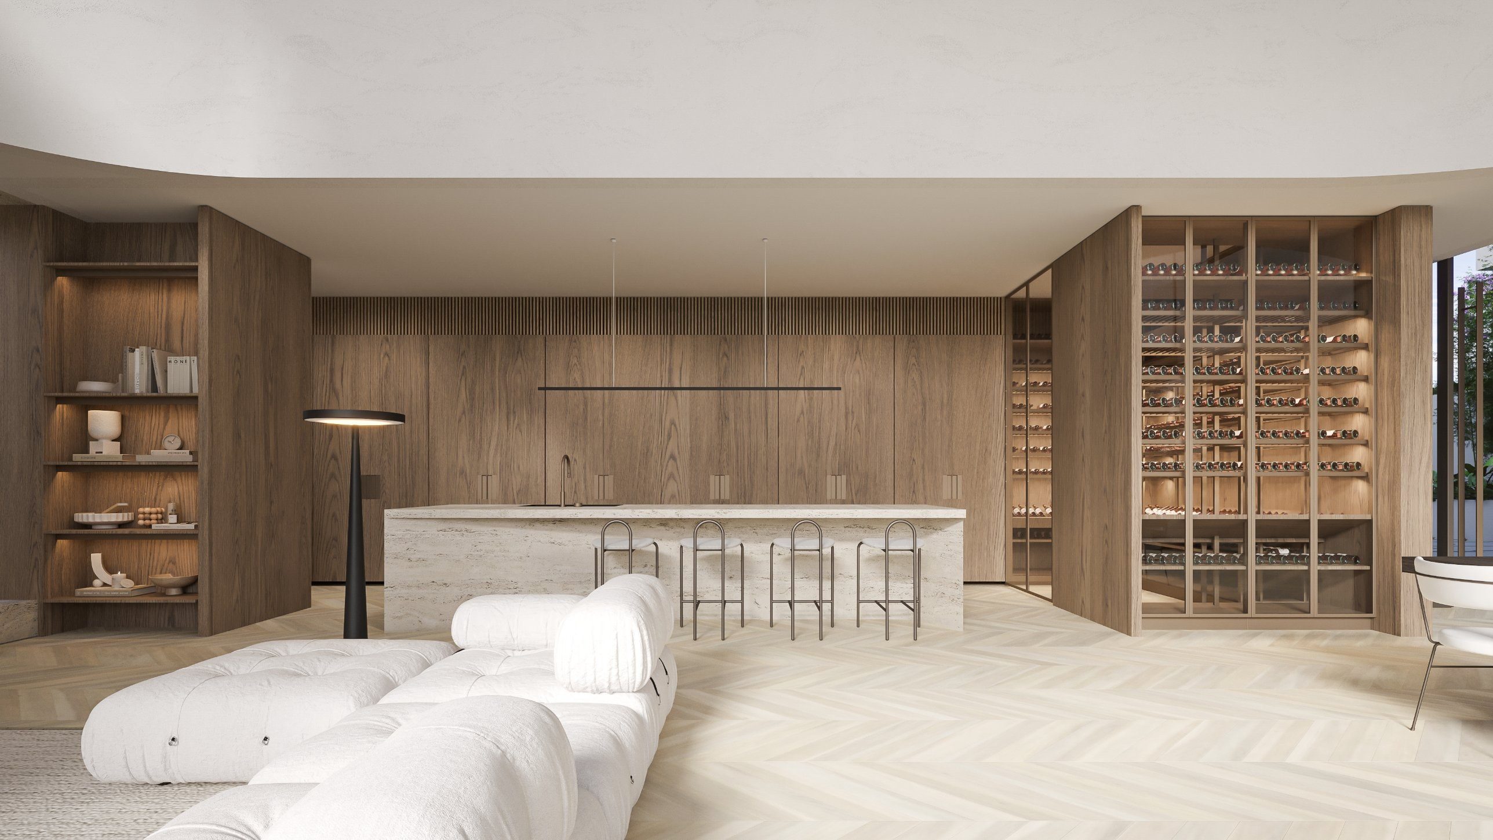
Inside, that signature curve returns at gallery scale, resolved in every detail by AM Interior Studio. Across an approximate 830 m² architectural envelope — and more than 1,150 m² of combined indoor–outdoor living and private sporting grounds — the upper floor wraps around a dramatic 70 m² double-height void over the living and dining room, where bespoke walnut-toned joinery, monolithic travertine and pale oak herringbone floors create an atmosphere of quiet, enduring refinement.
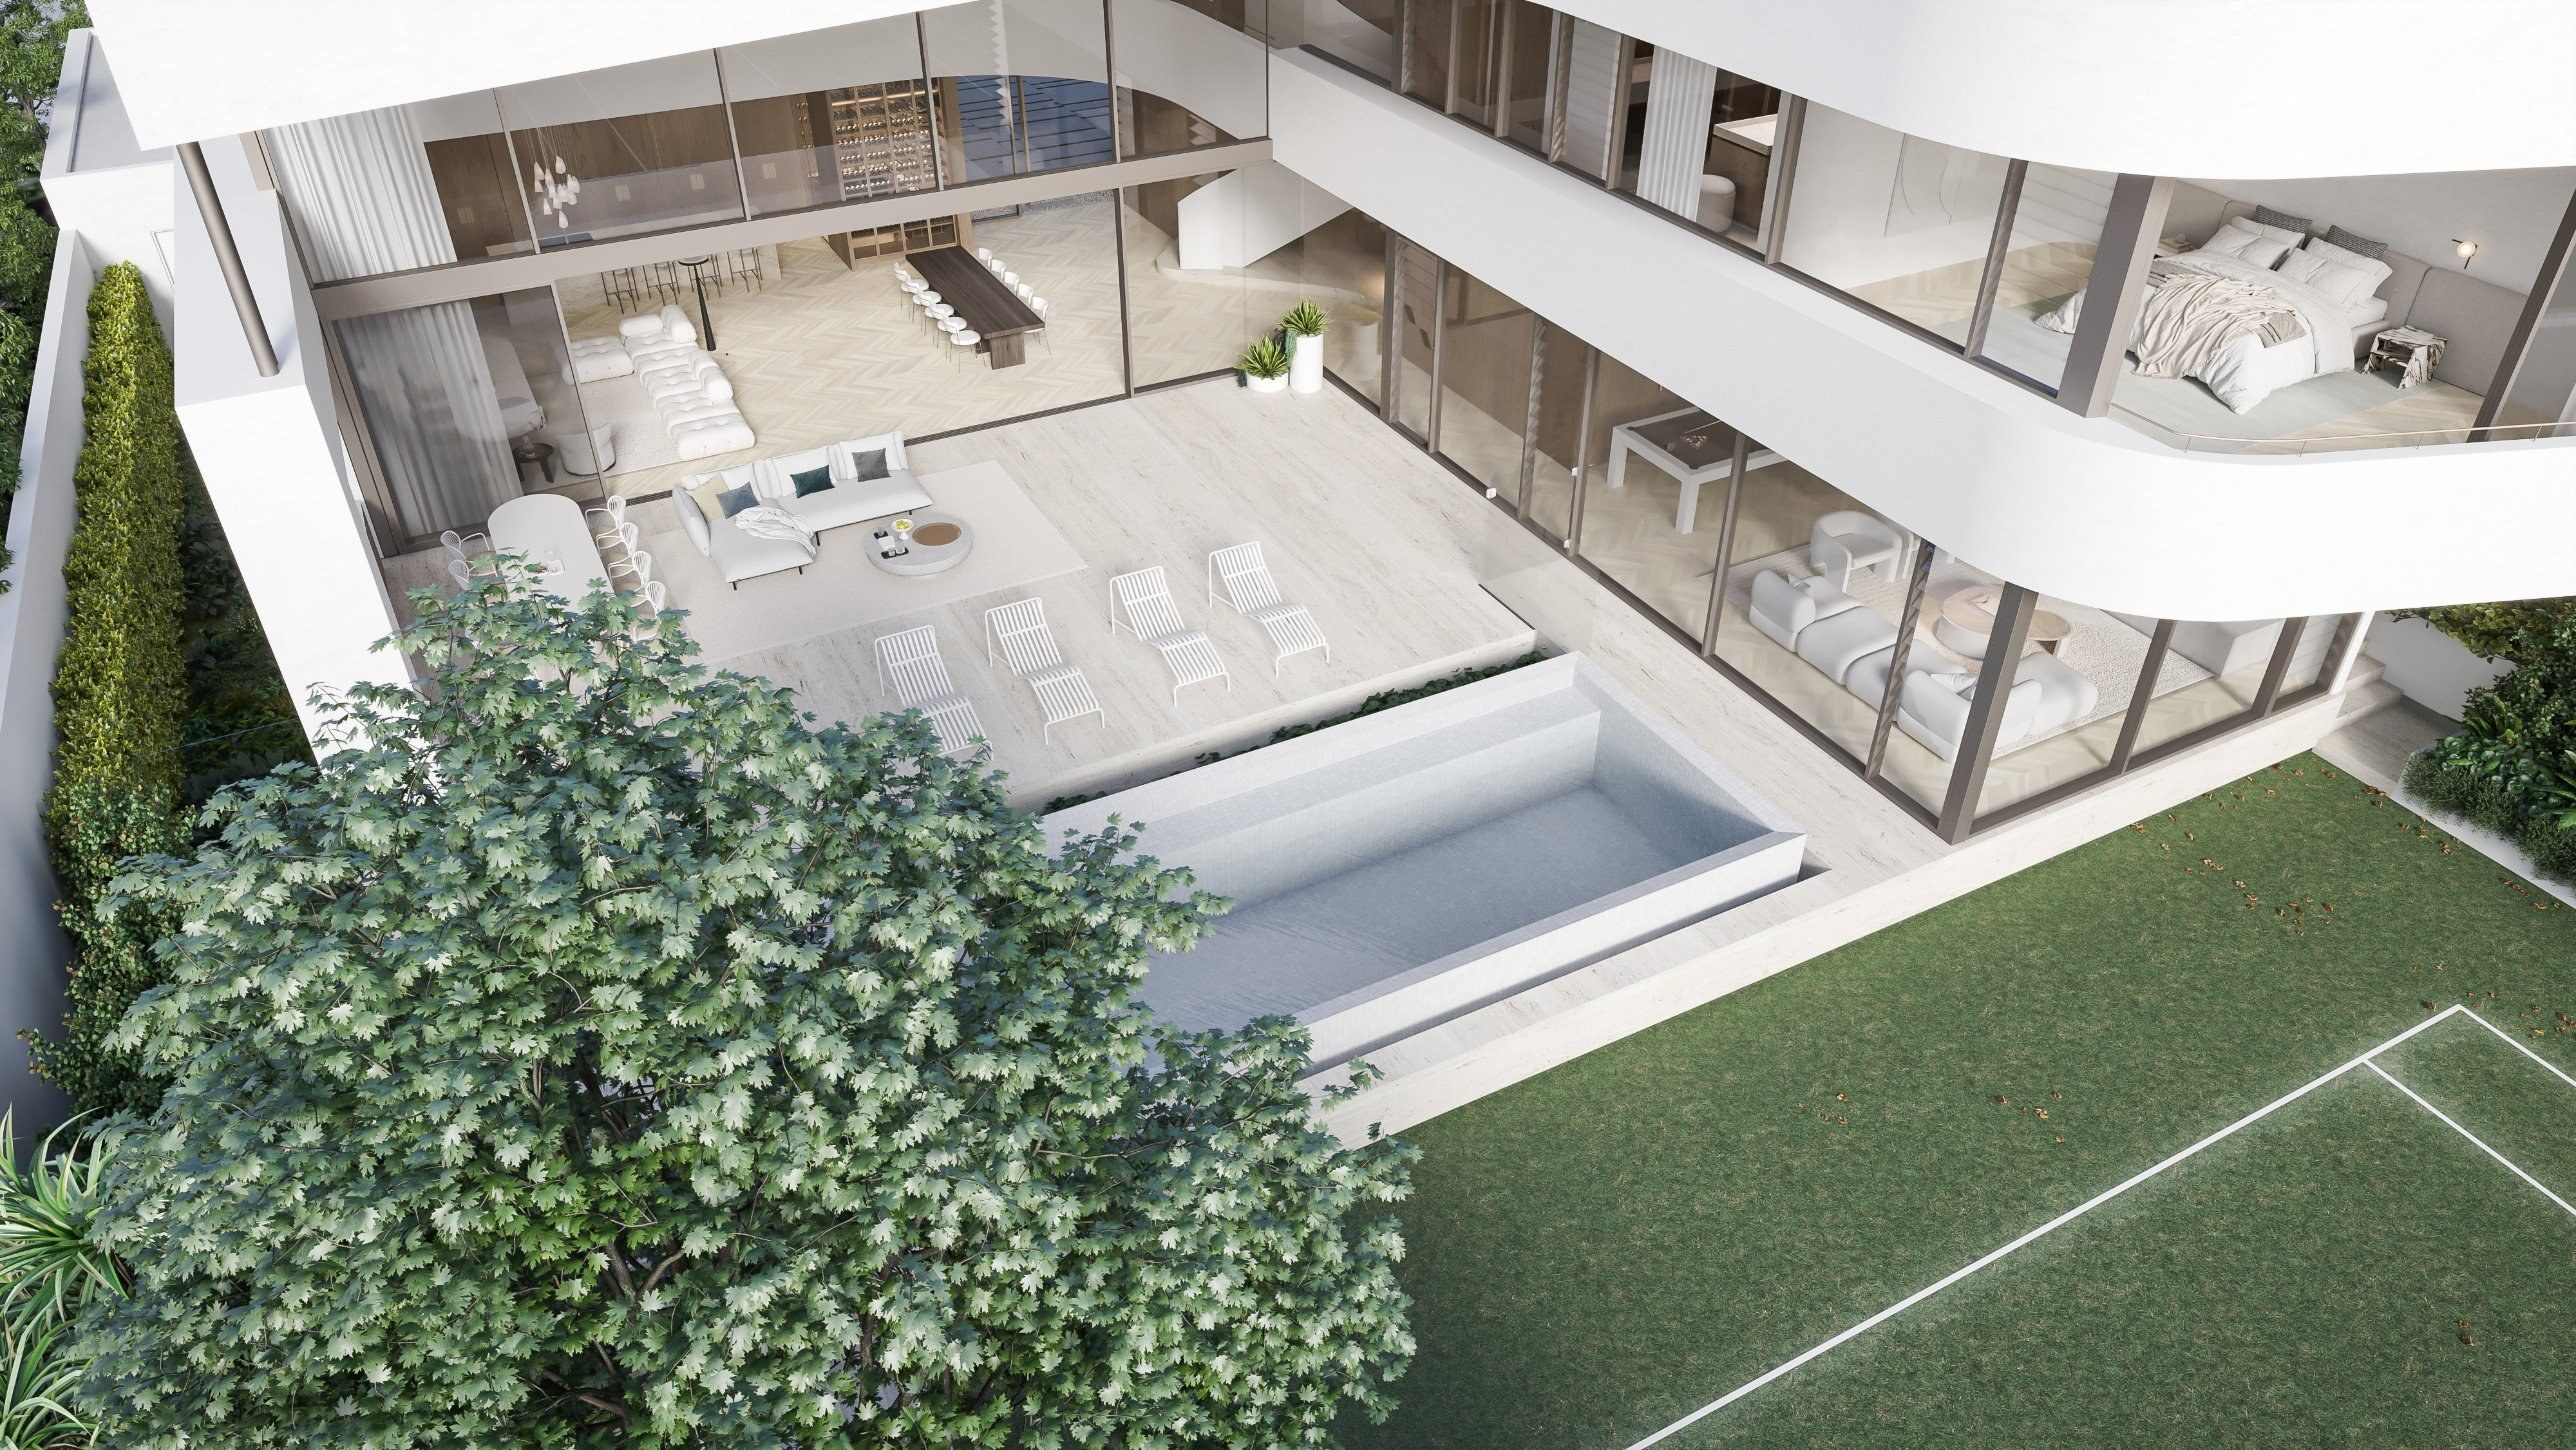
Toward the northern garden the ground floor is glazed almost entirely in dark metal frames, so the main rooms open fully to the covered alfresco pavilion, the pool and the championship court beyond, while the elevated upper storey captures breezes and outlooks toward the Gateway Bridge and the northern bay.
Arrival
Through to the garden
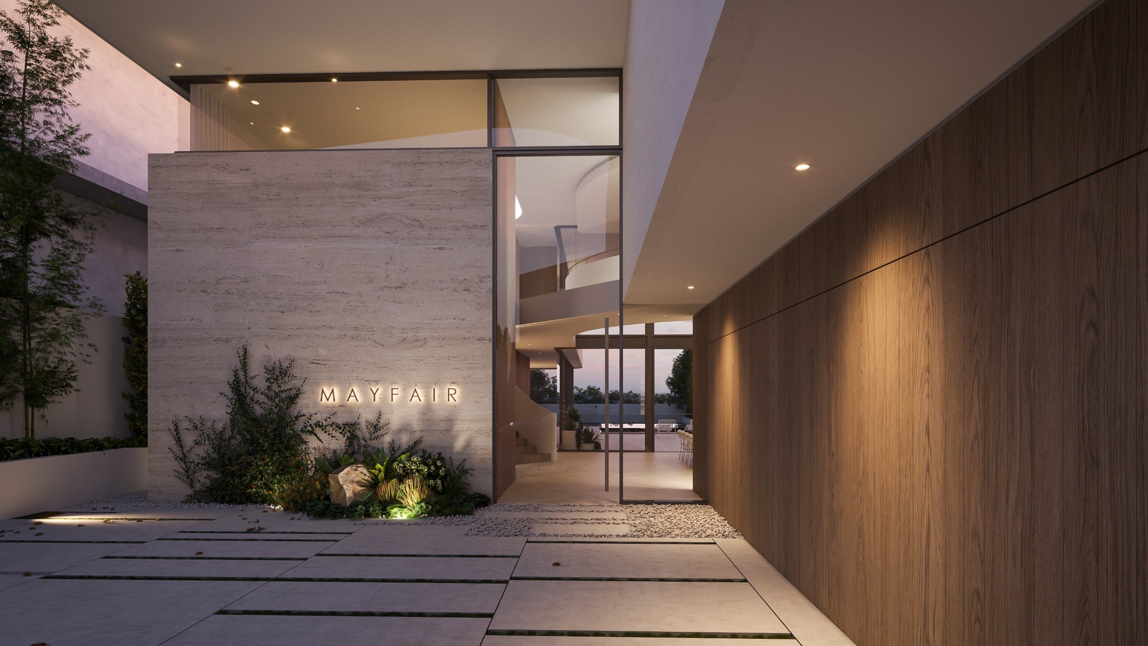
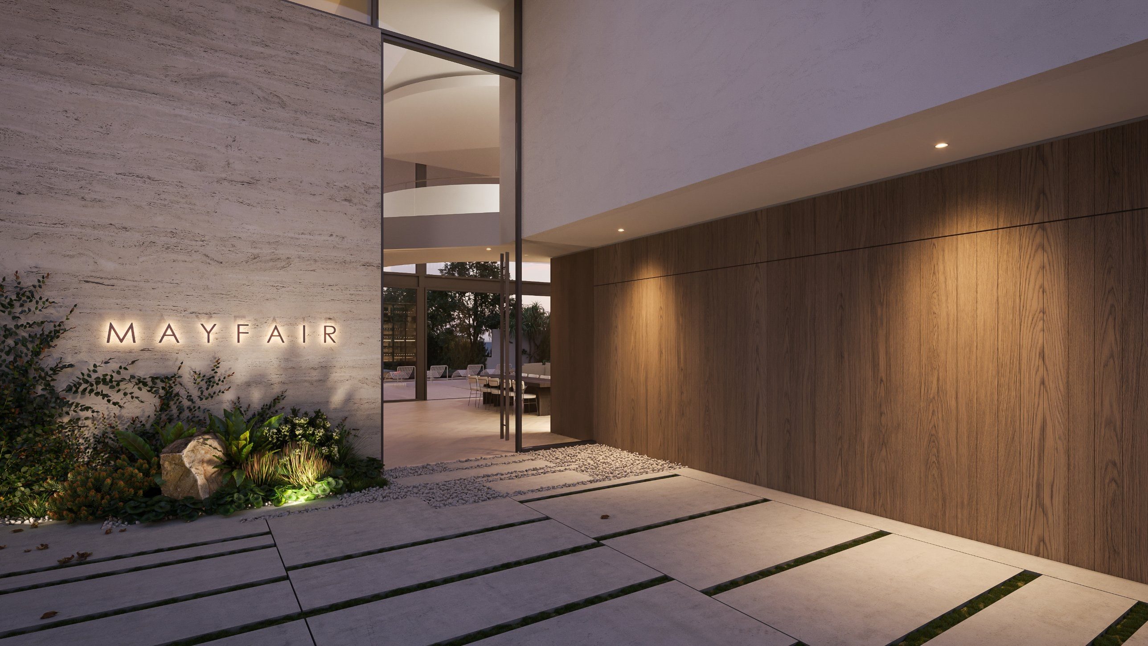
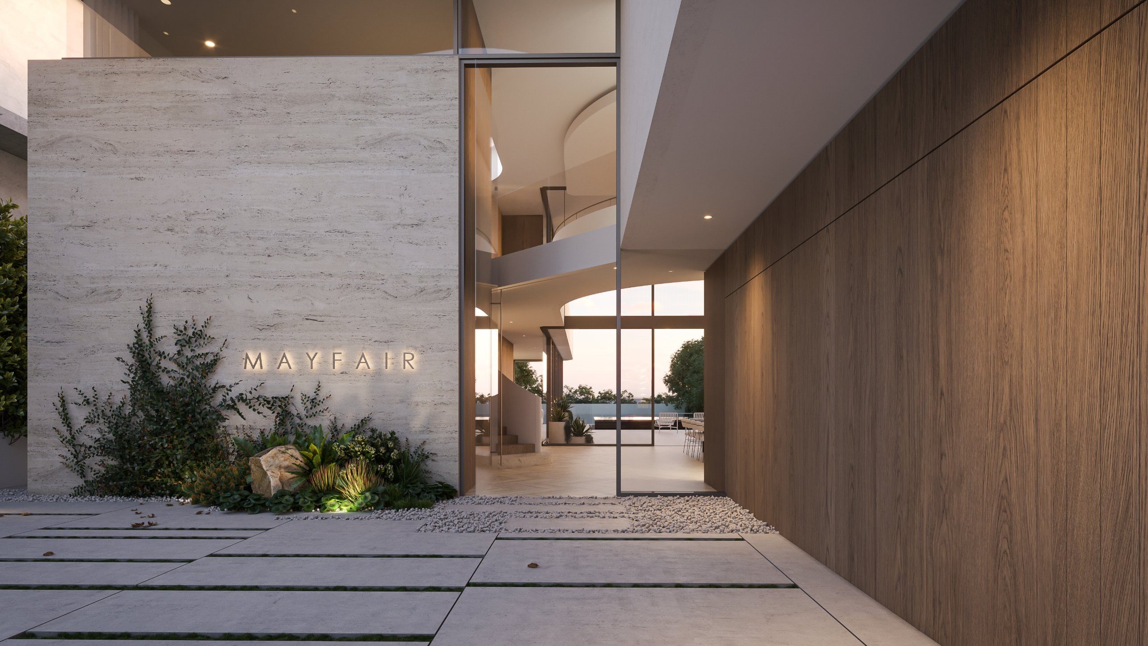
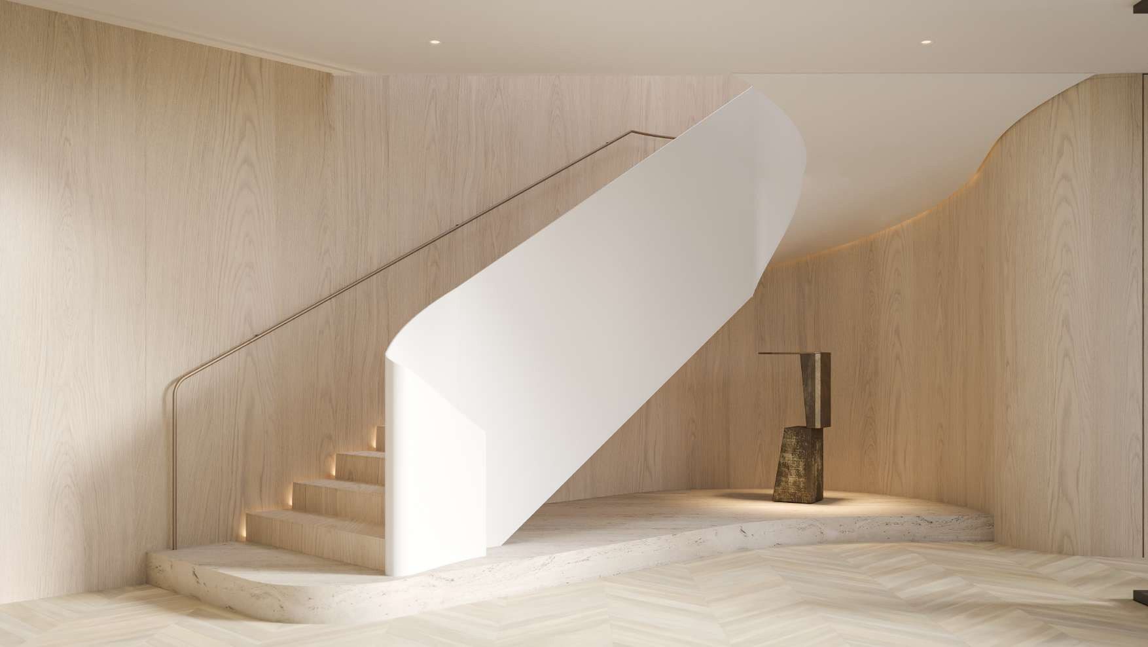
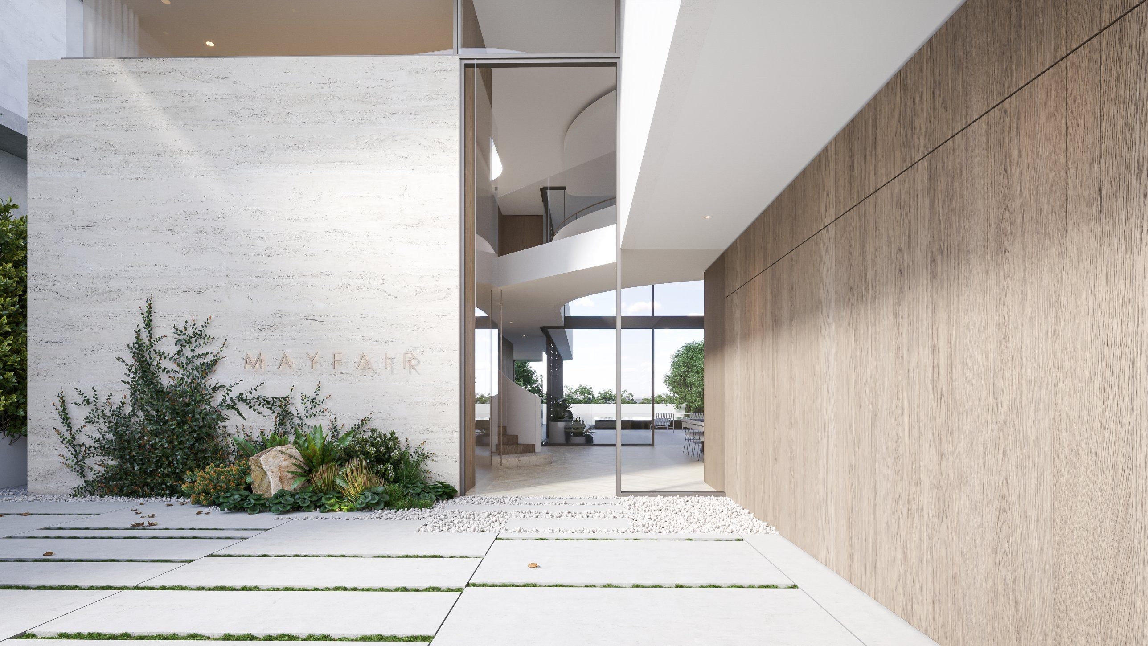
The front door is a full-height glass pivot set beside a travertine wall carrying the name of the house. From the door, the view runs straight through the foyer to the pool and the garden on the far side.
The foyer holds the stair: a curved, sculptural flight that rises to the upper floor.
The house
Room by room
Shared rooms on the ground floor; bedrooms, a second living room and a wellness room above.
Living, dining and kitchen
The main room runs the depth of the house beneath the void, with the lounge, dining and kitchen in one space. Walnut-toned timber lines the walls and joinery, and the floors are pale oak laid in herringbone. The kitchen is built around a monolithic travertine island, with a glass-fronted wine wall alongside and a butler’s pantry behind. A linear fireplace is set into the lounge wall. Glass walls slide open to the outdoor living and dining area.

Media, study and guest room
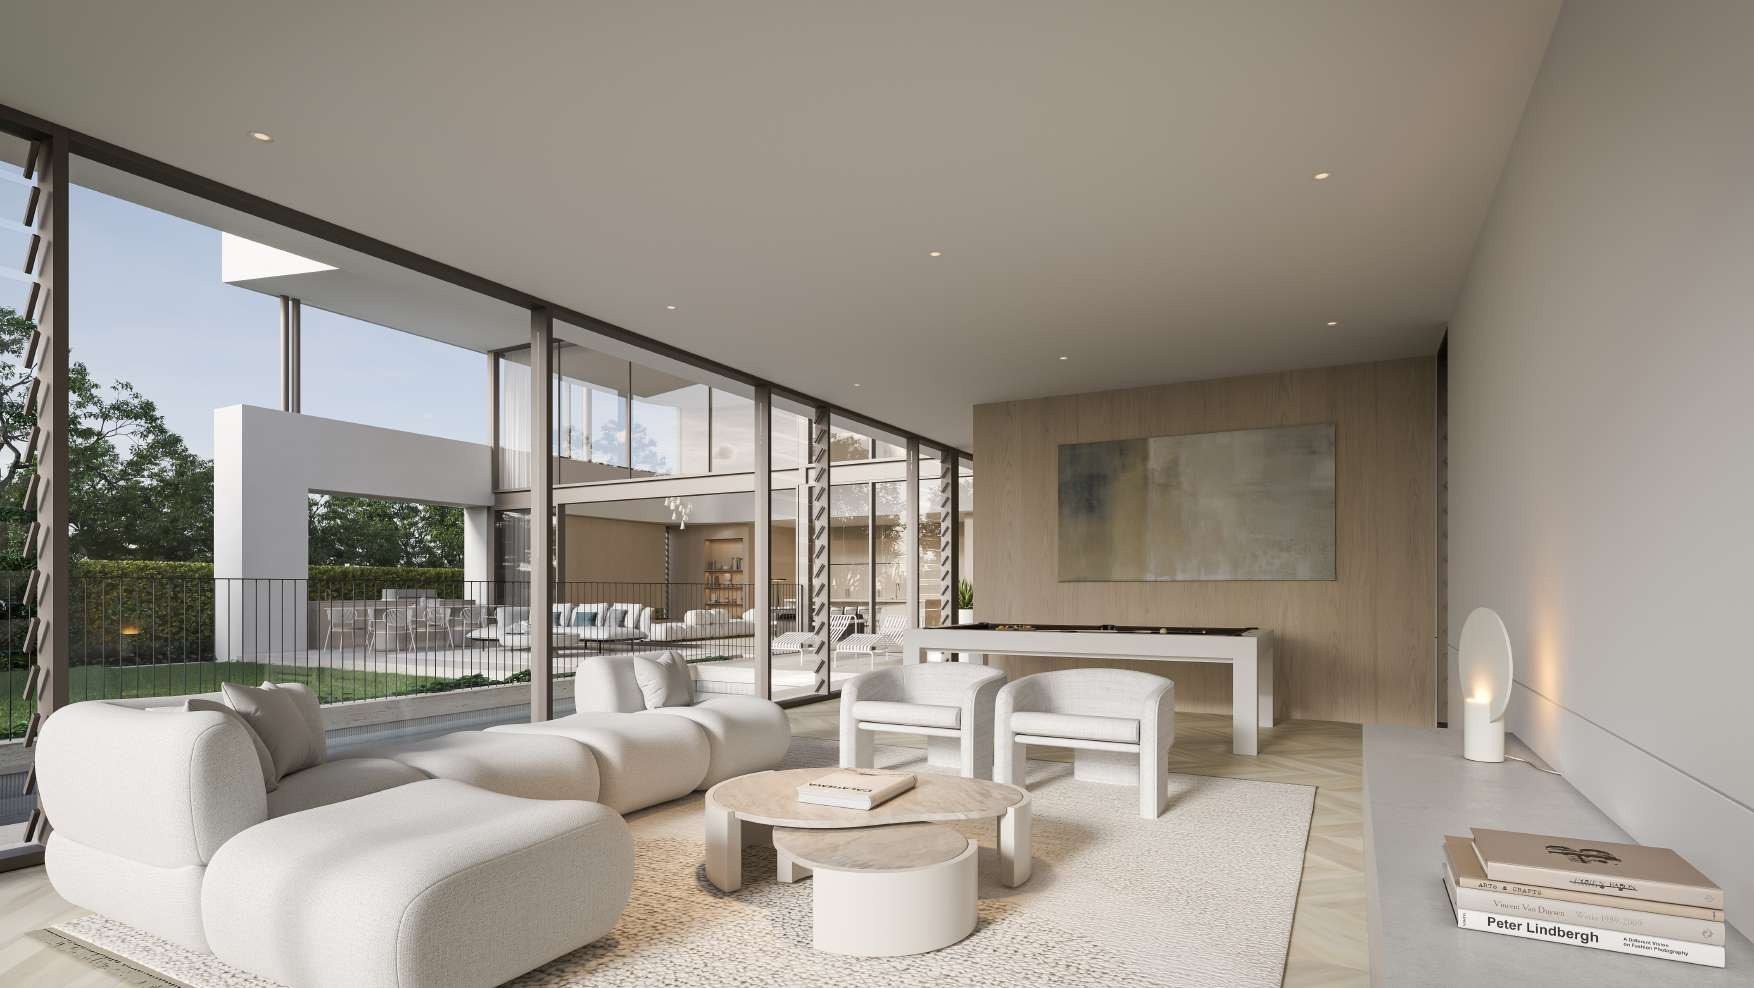
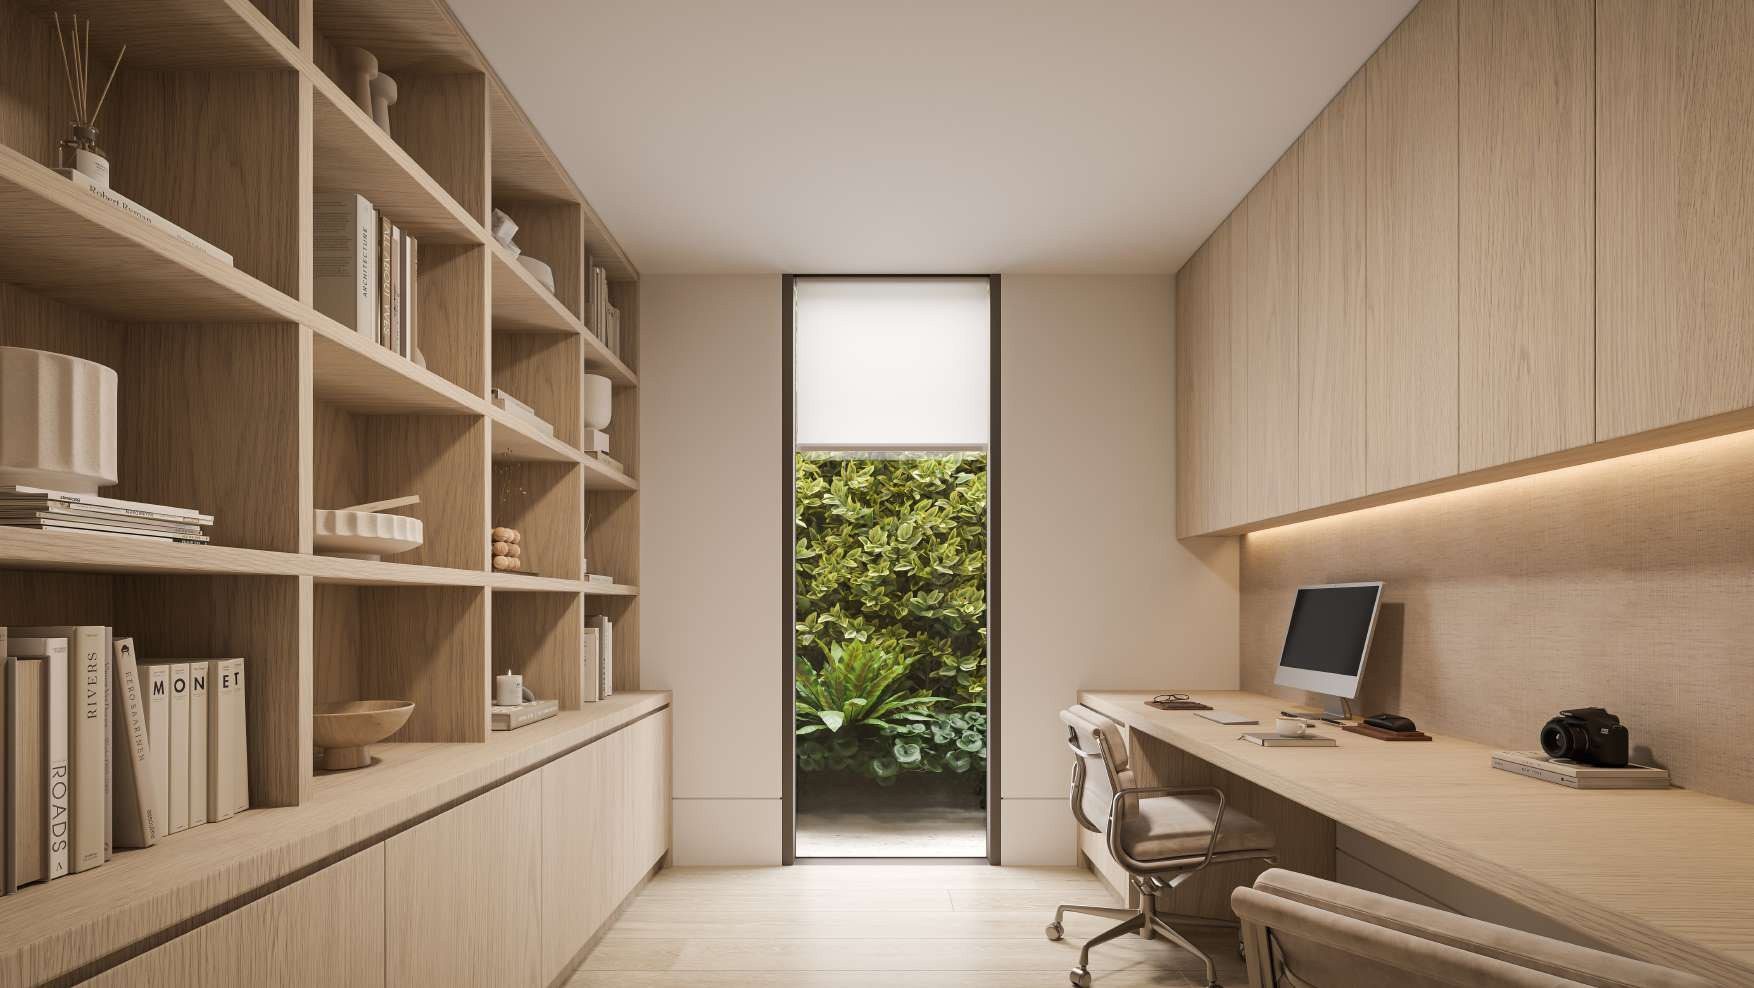
On the other side of the foyer are a media and games room opening to the pool terrace, a study fitted with timber joinery, a powder room, and a guest bedroom with its own bathroom.
Upstairs living
Off the upper landing, a second living room sits beside the void that rises over the main living room.

Main suite
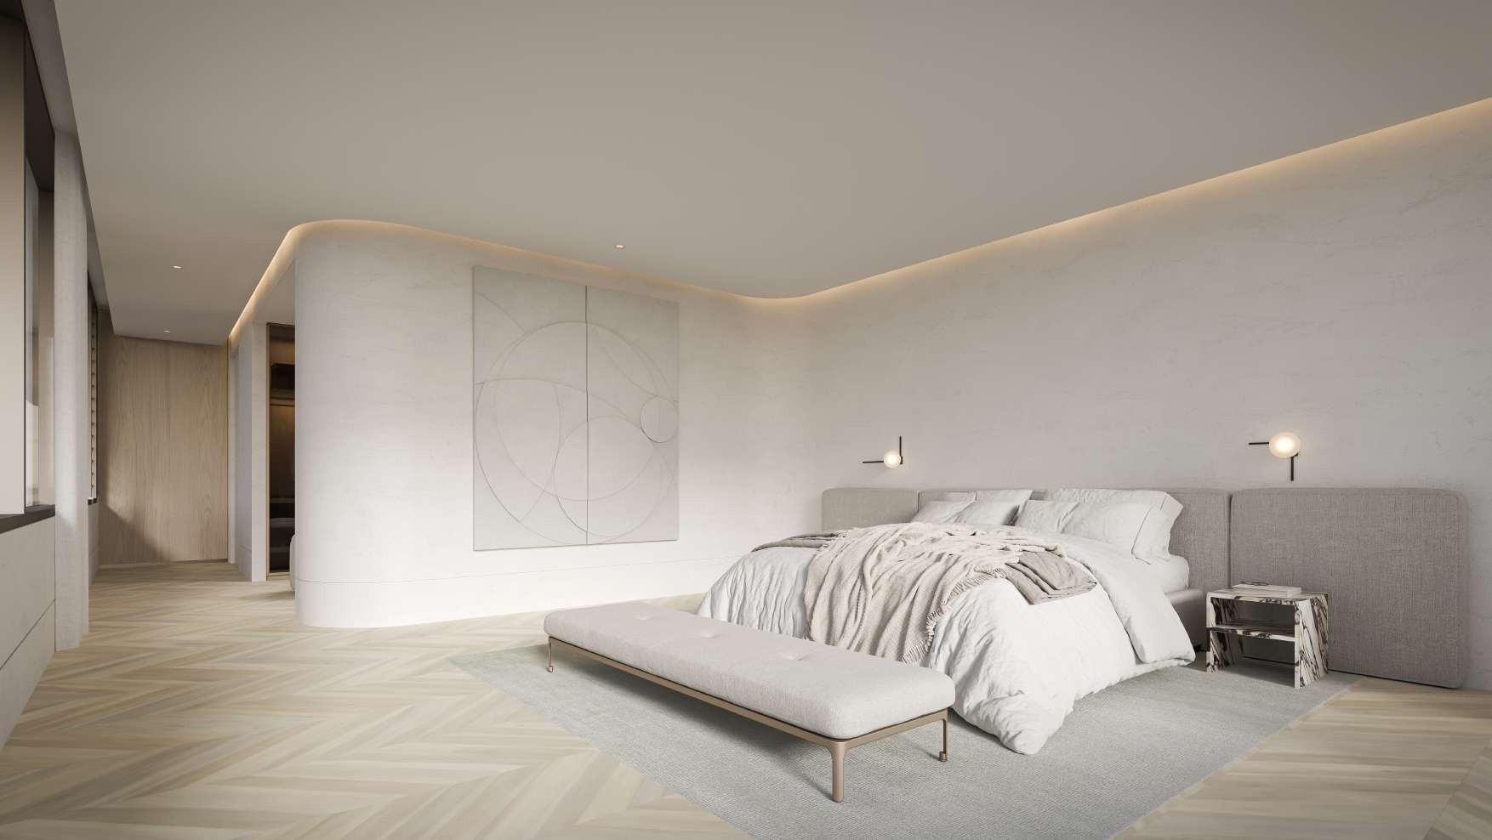
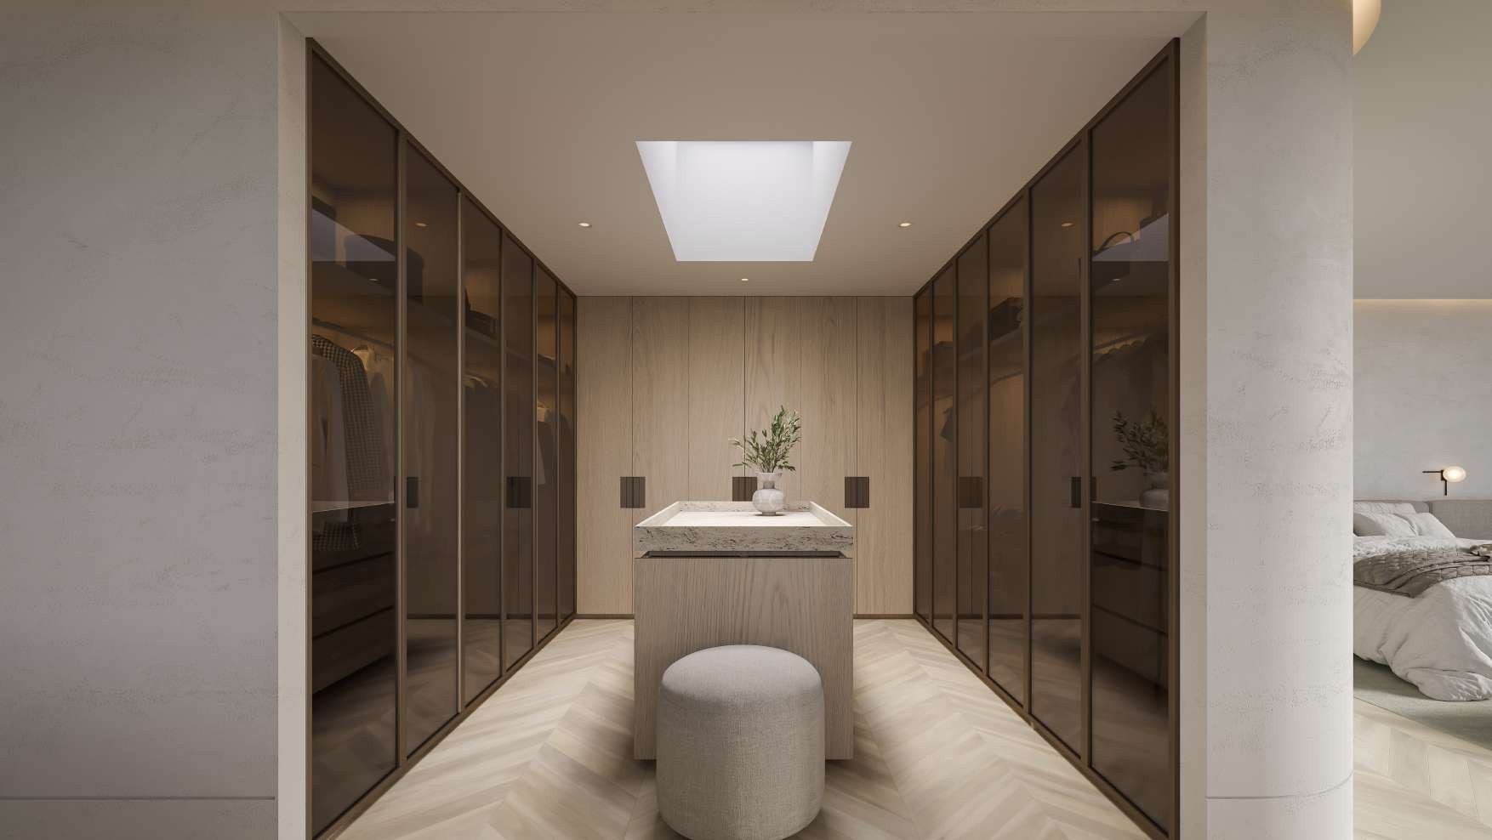
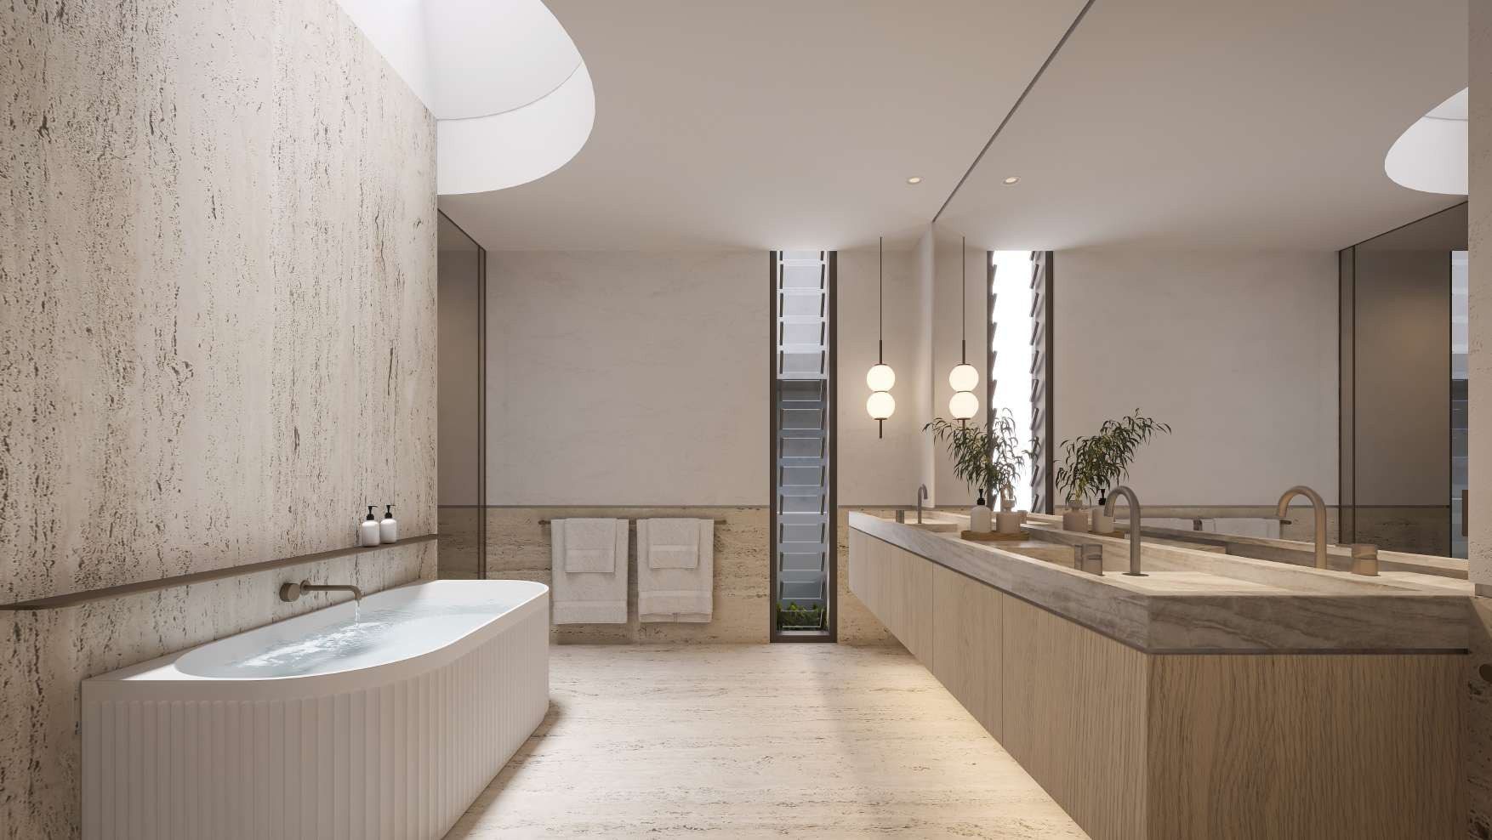
The main bedroom occupies the end of the upper floor. A walk-in robe and an ensuite with a double vanity sit between the bedroom and the stair.
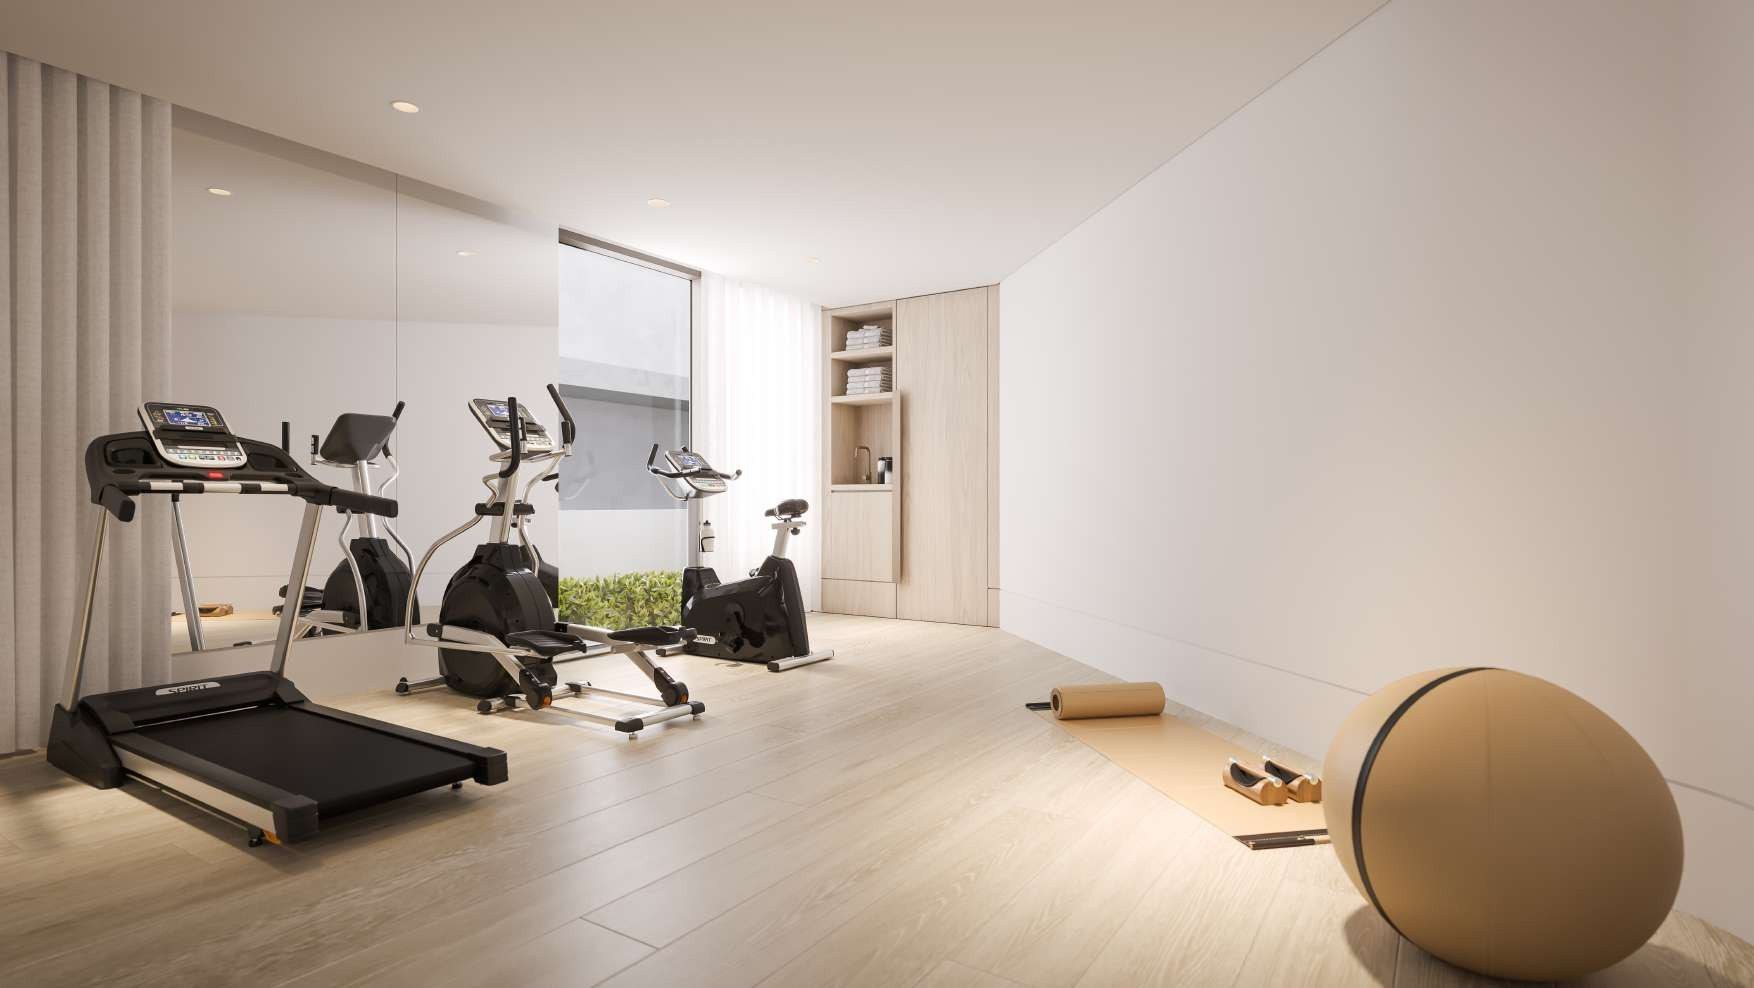
Wellness
Beside the stair, a gym and wellness room has its own sauna.
Bedrooms
Three further bedrooms sit in the upper wing over the garage. One has its own ensuite; the other two share a bathroom.
Outside
Pool, lawn and court
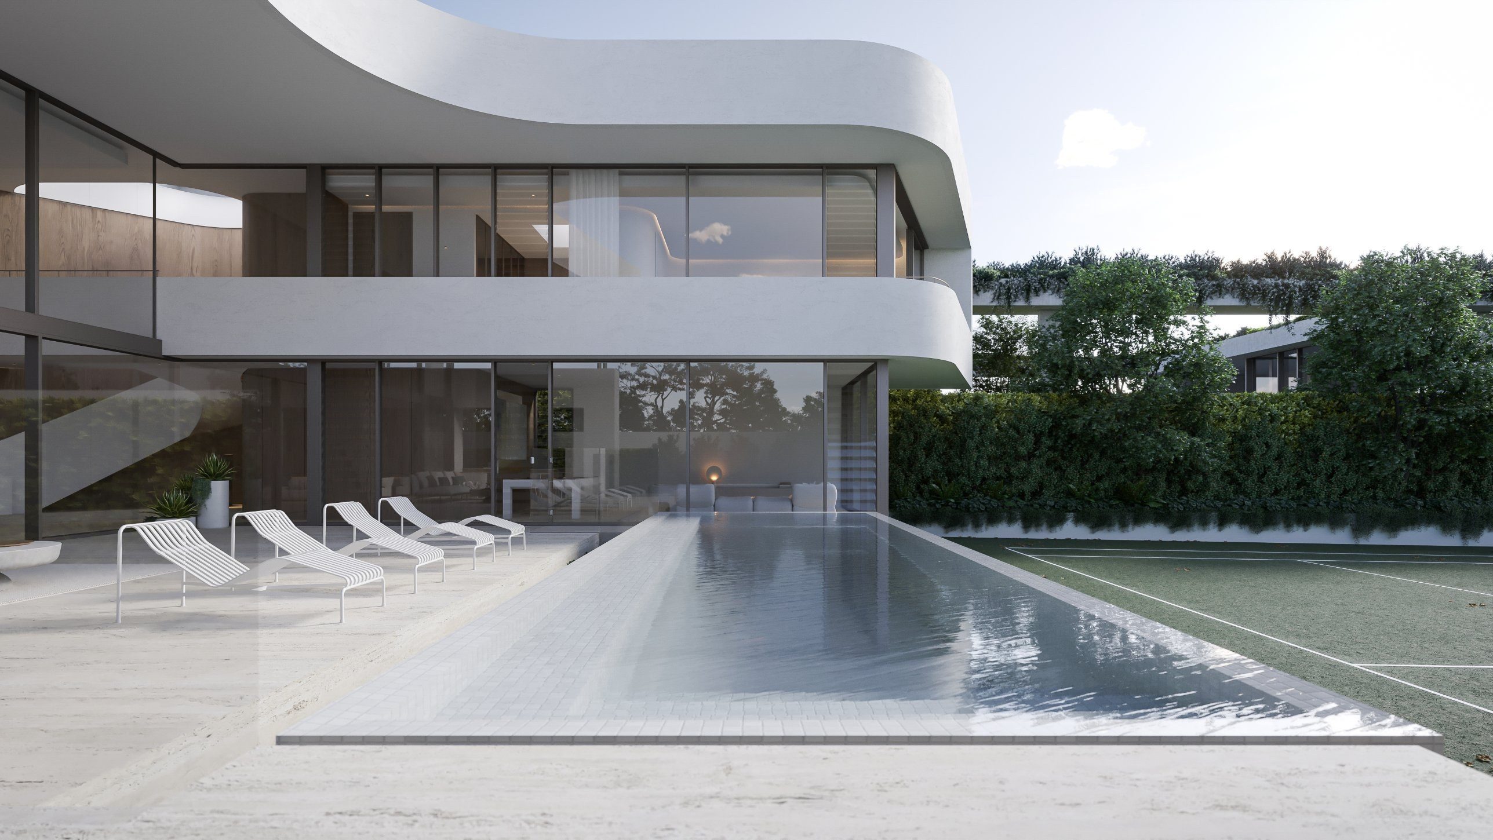
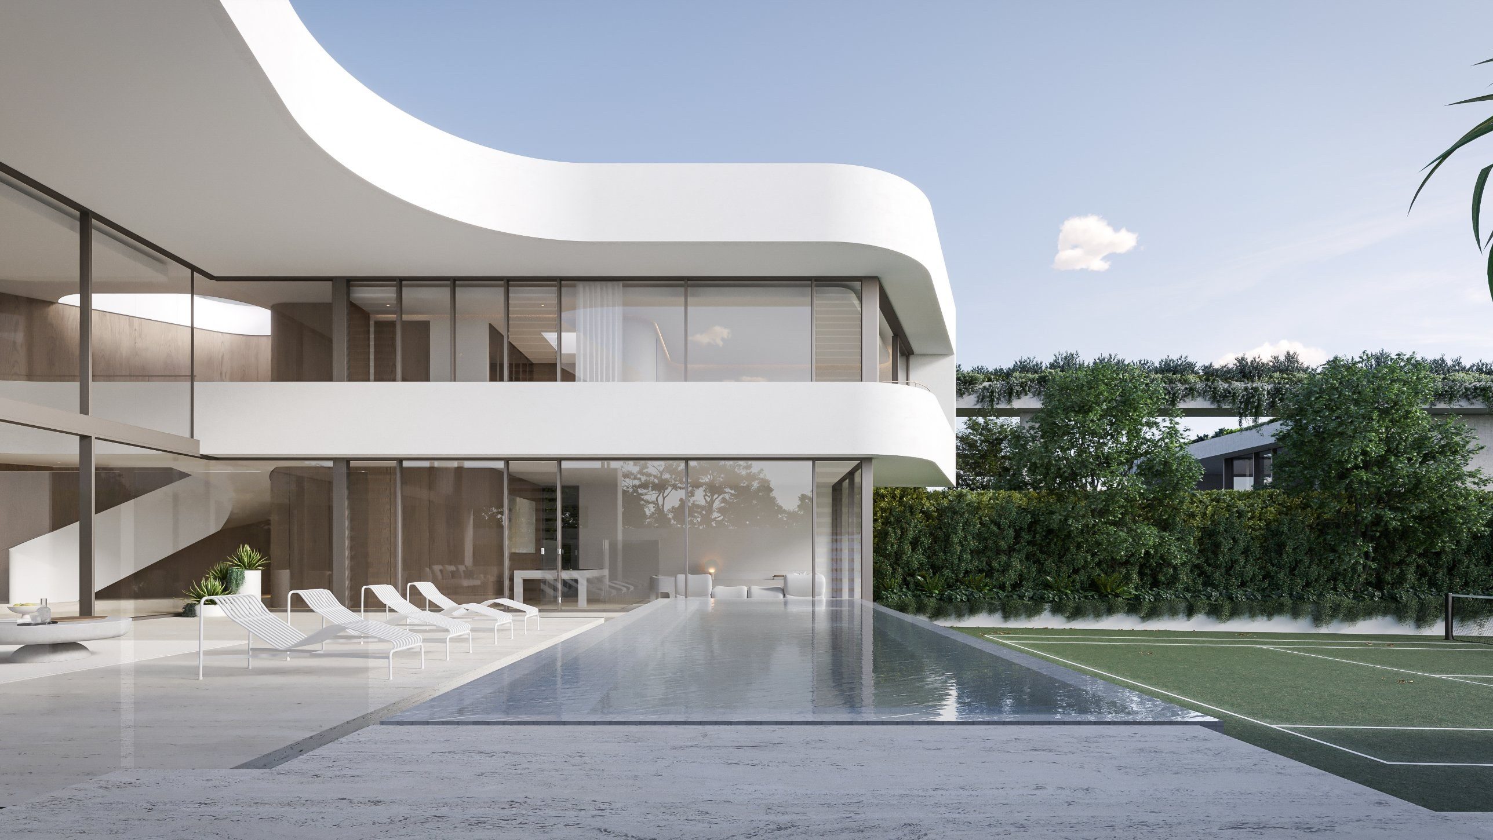
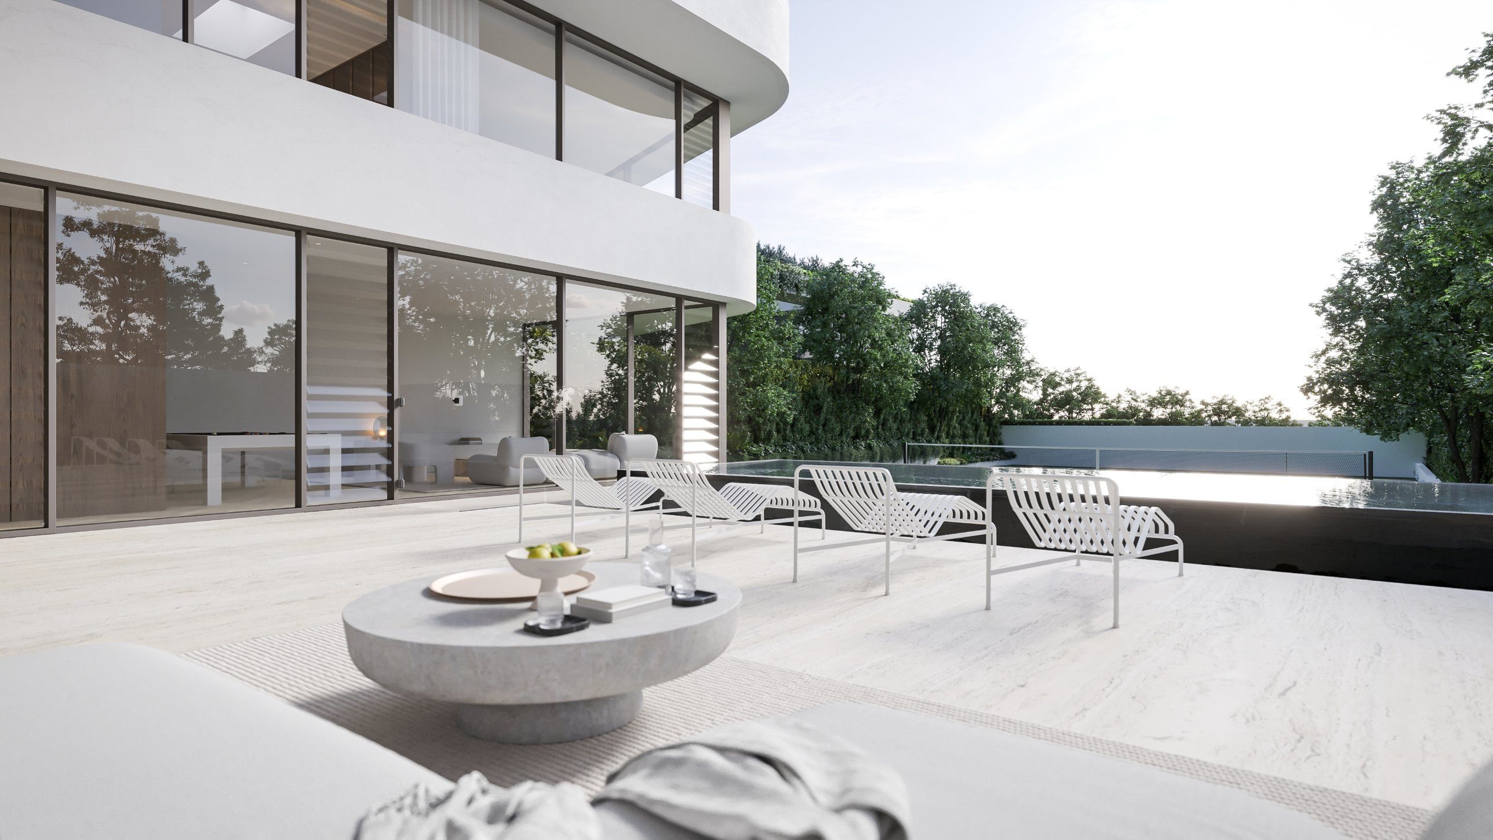
Hamilton’s only new private tennis court estate — over 620 m² of north-facing outdoor living and sporting grounds.
North of the house, the ground floor opens to a covered outdoor living and dining pavilion with a kitchen bench, a level lawn, and a 9.5-metre pool set alongside the terrace. Beyond them is a private full-size north–south tennis court, screened by planting along the boundaries — the only brand-new home with a private tennis court in Hamilton over recent and coming years.
Materials
Materials
Five materials, curated inside and out by Joe Adsett Architects & AM Interior Studio.
Architecture and interiors share a disciplined, cohesive palette curated with AM Interior Studio. Travertine clads the entry wall, terrace and monolithic kitchen island. White render wraps the upper storey and its curved roofline. Timber clads the garage wall outside, while bespoke walnut-toned joinery and panelling line the rooms inside. Dark metal frames the windows and doors, and pale oak laid in herringbone runs across the floors.
- Travertine
- entry wall, kitchen island, terrace paving
- White render
- upper storey and roofline
- Timber cladding
- garage frontage
- Walnut-toned timber
- interior wall panelling and joinery
- Dark metal
- window and door frames
- Pale oak, herringbone
- floors
- Concrete pavers with grass joints
- driveway and forecourt
Materials are shown in artist’s impressions and are indicative. The contract of sale and its specification prevail.
Plans
Plans
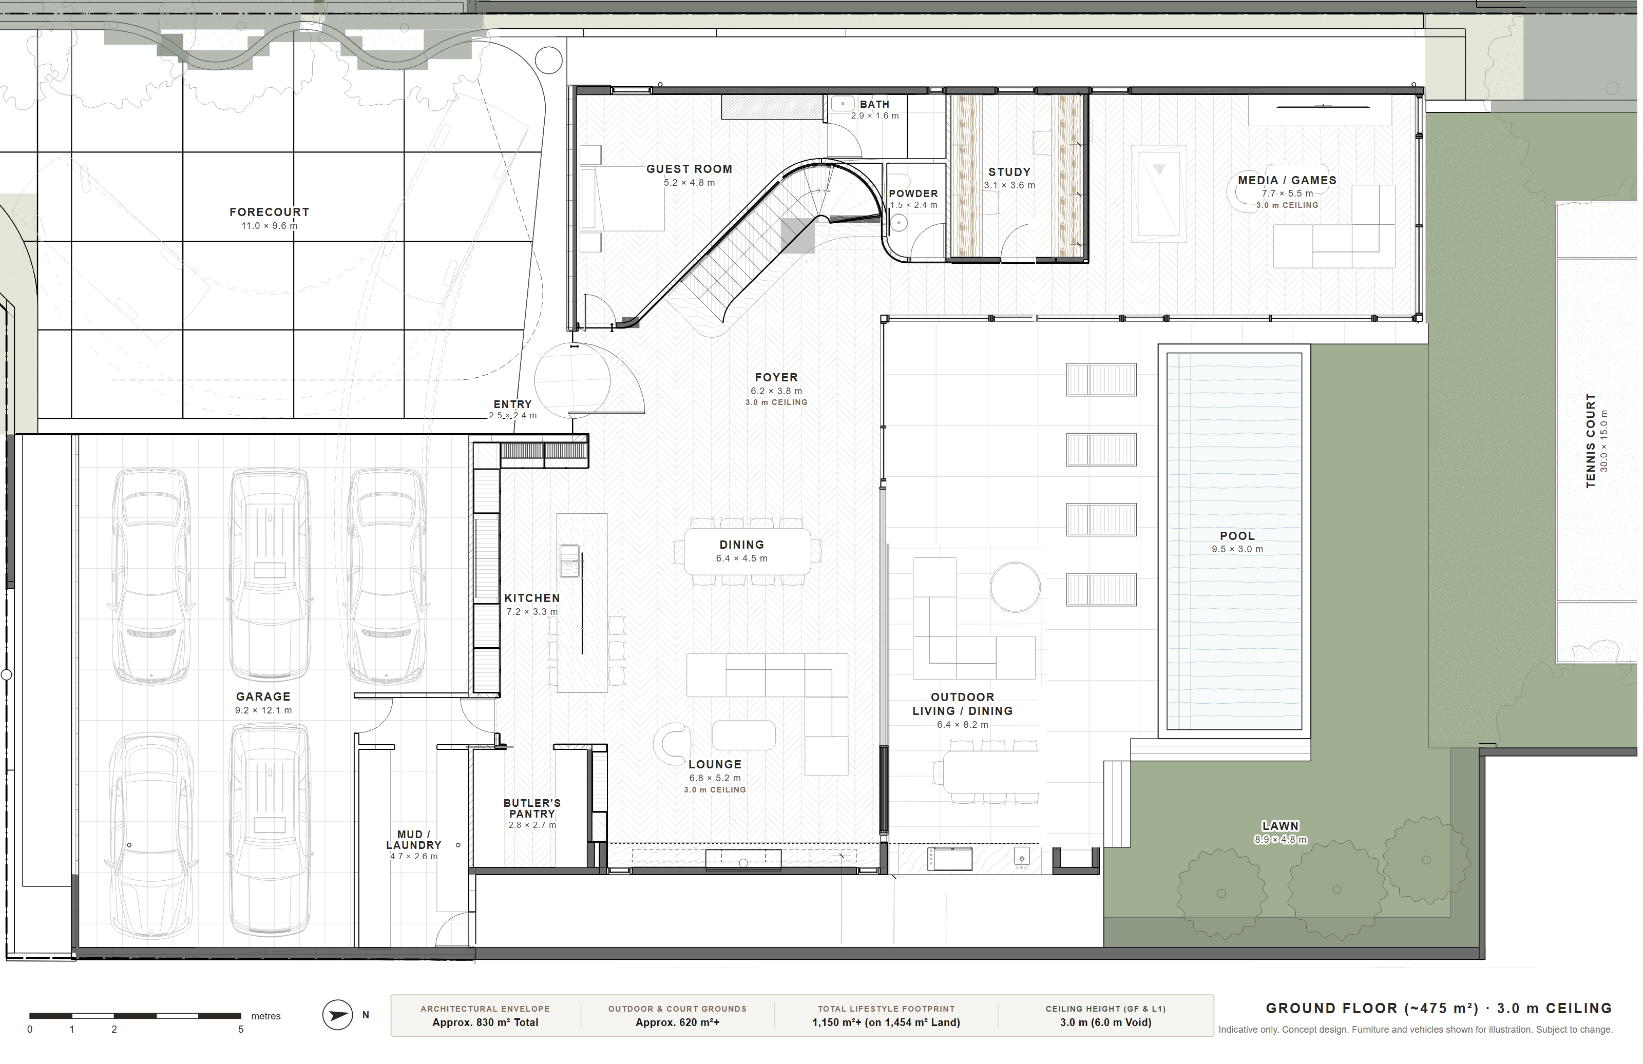
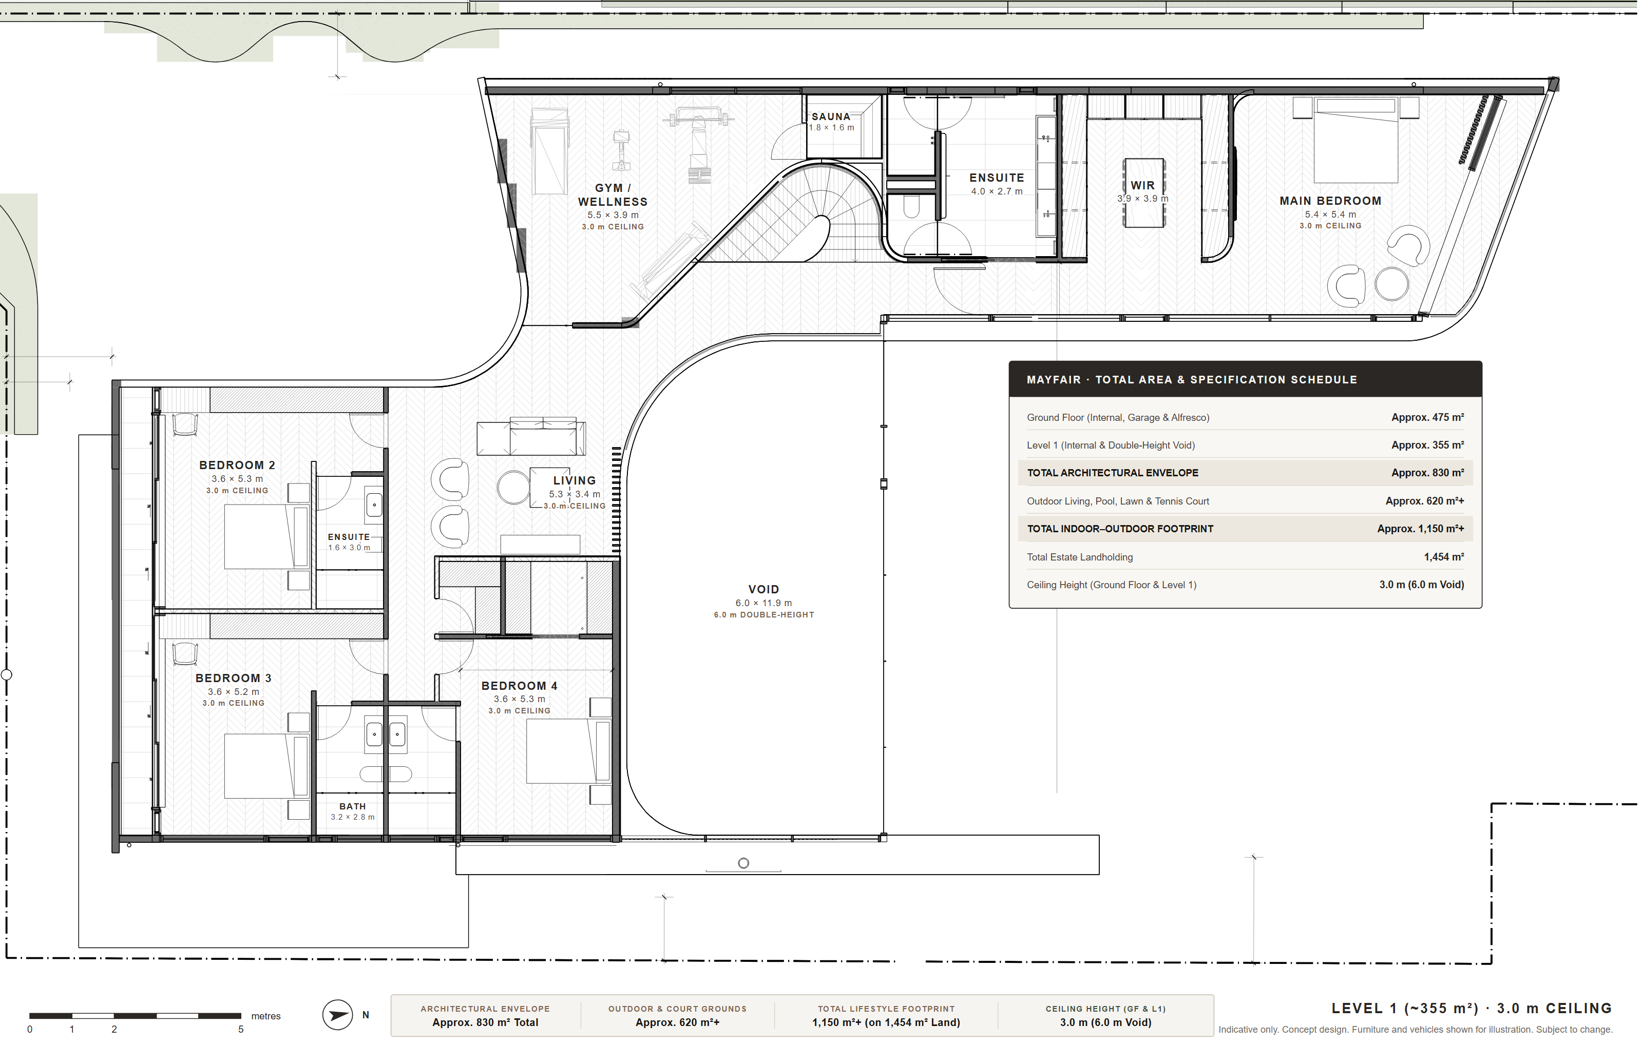
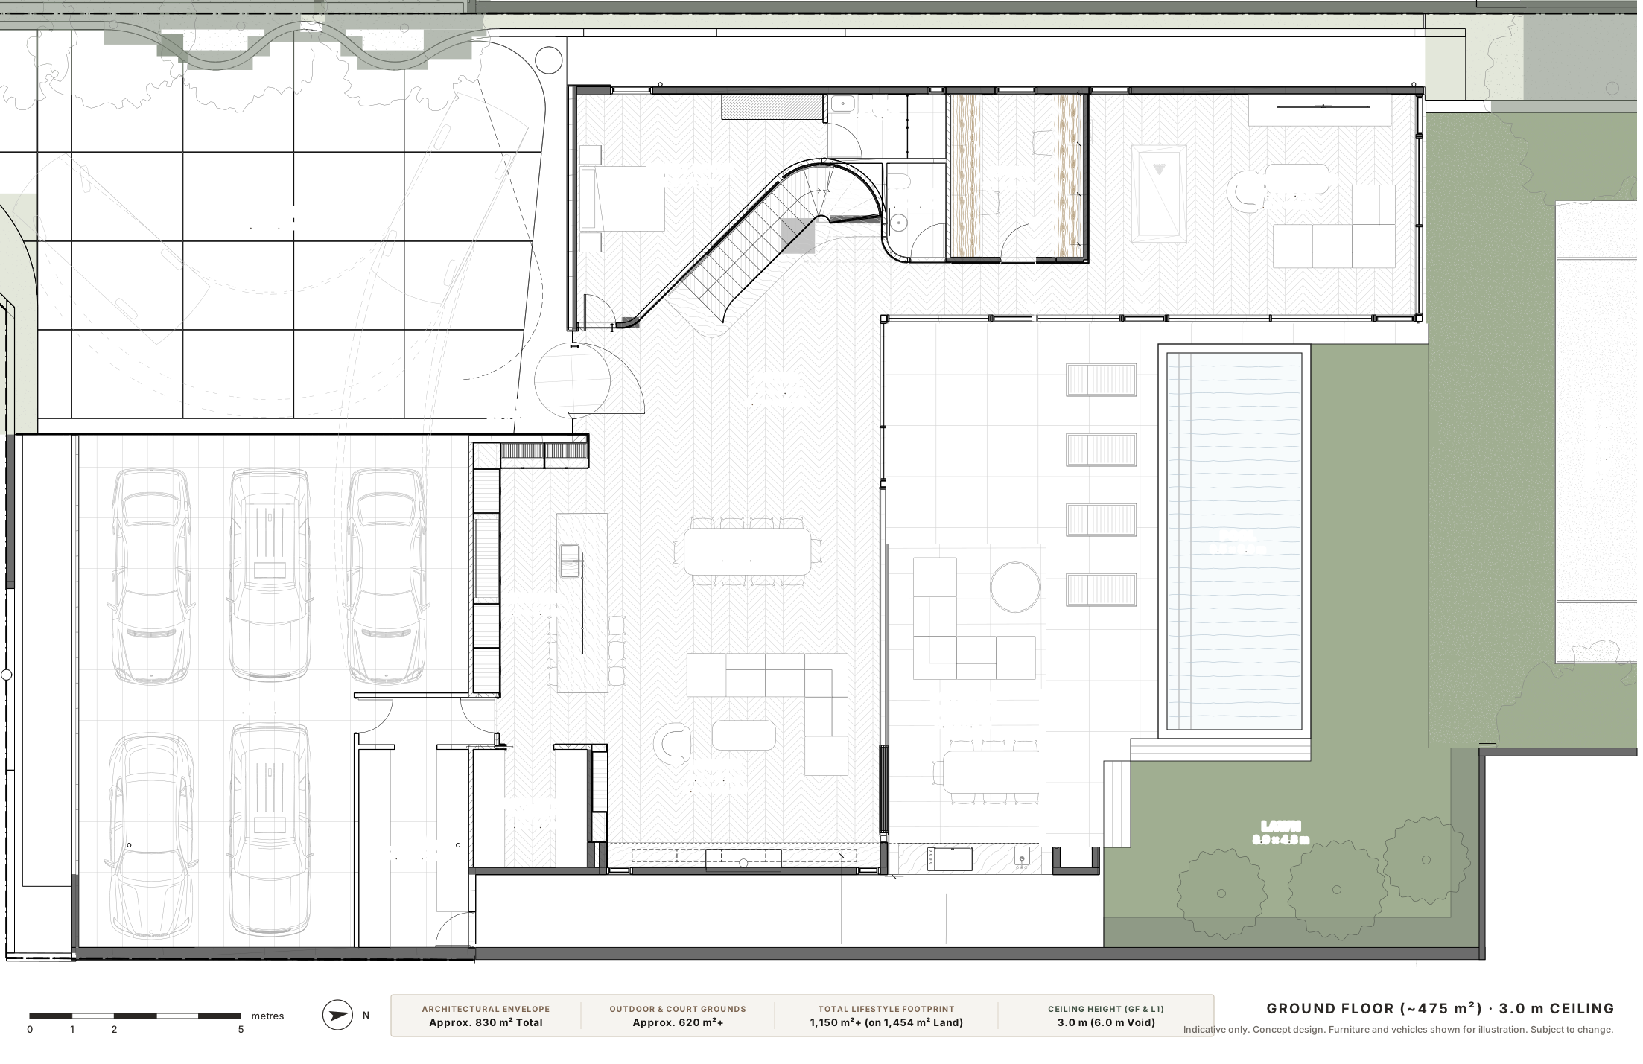
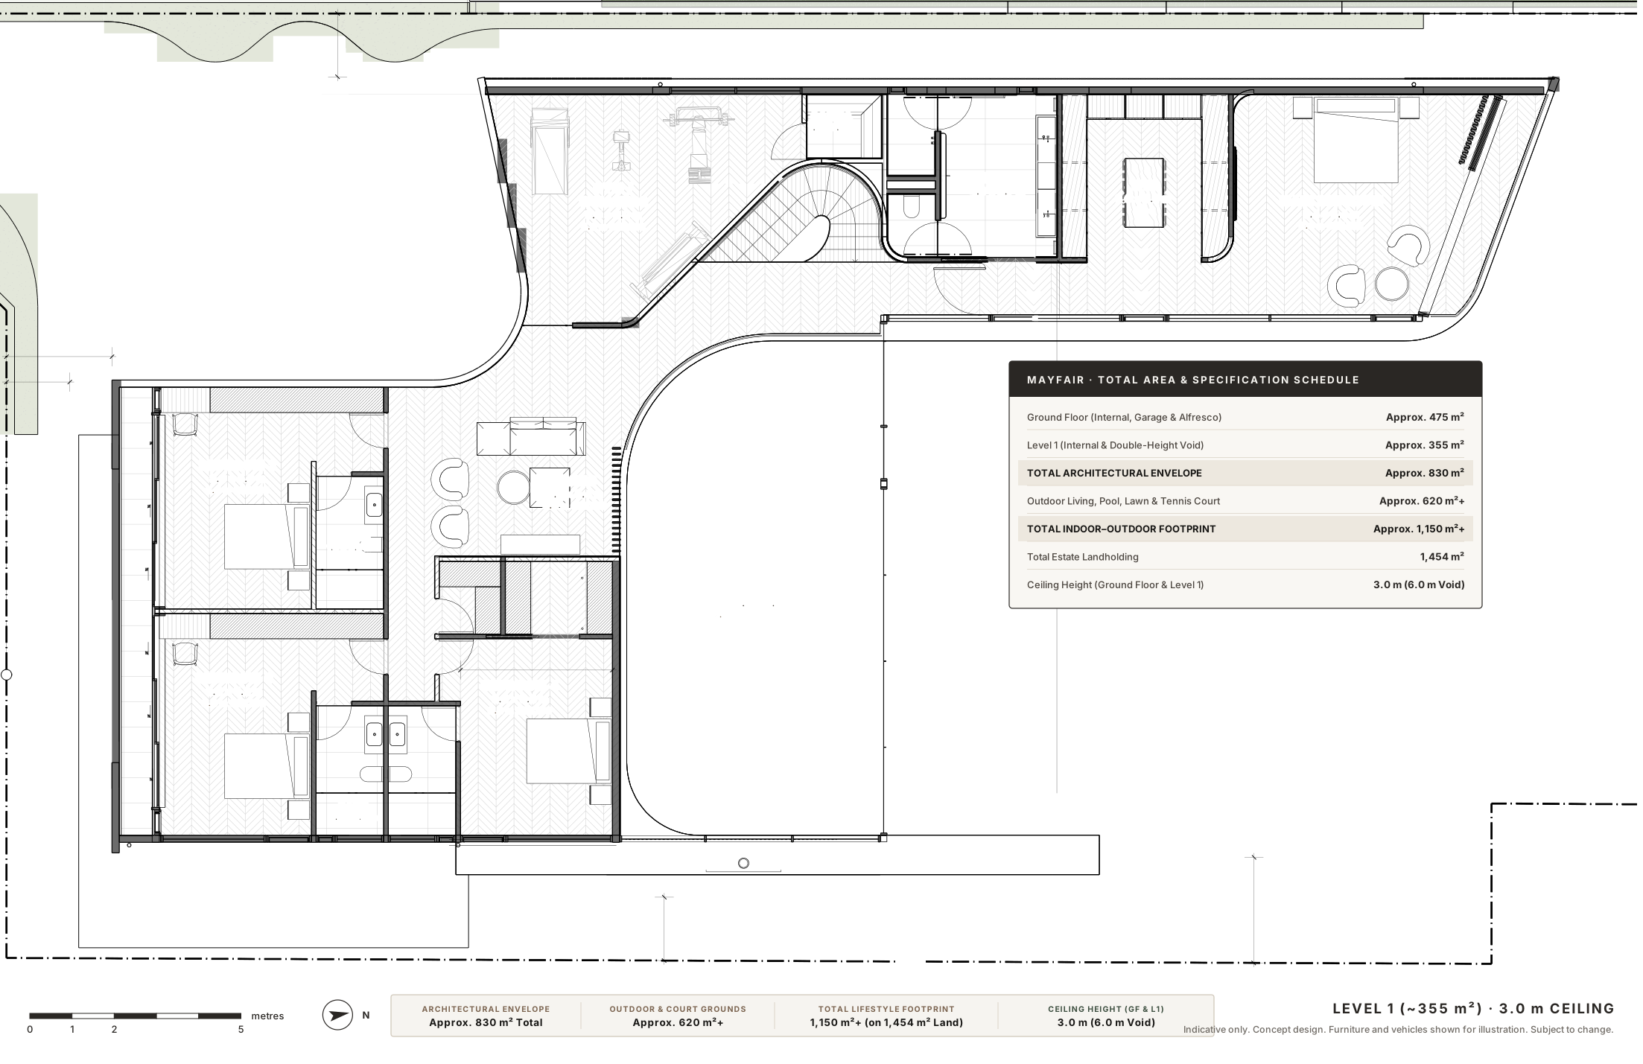
Ground floor and level 1 · 3.0 m ceiling height on both floors · Approx. 830 m² architectural envelope
Shared rooms below, private rooms above, with the outdoor rooms along the north side and elevated views toward the Gateway Bridge and northern bay. Because all documentation drawings are complete and shovel-ready, a buyer stepping in before we pull the trigger on construction can still tailor internal layouts and room configurations with us. Select a room to see it.
Ground floor
Approximate room sizes (concept design)
| Room | Size |
|---|---|
| Ceiling height (Ground Floor) | 3.0 m |
| Lounge | 6.8 × 5.2 m |
| Dining | 6.4 × 4.5 m |
| Kitchen | 7.2 × 3.3 m |
| Butler’s pantry | 2.8 × 2.7 m |
| Media/games | 7.7 × 5.5 m |
| Study | 3.1 × 3.6 m |
| Guest room | 5.2 × 4.8 m |
| Guest bath & powder | 2.9 × 1.6 m / 1.5 × 2.4 m |
| Mud/laundry | 4.7 × 2.6 m |
| Foyer & entry | 6.2 × 3.8 m / 2.5 × 2.4 m |
| Garage | 9.2 × 12.1 m |
| Forecourt | 11.0 × 9.6 m |
| Outdoor living/dining | 6.4 × 8.2 m |
| Pool | 9.5 × 3.0 m |
| Lawn | 8.9 × 4.8 m |
| Full-size north–south tennis court | 30.0 × 15.0 m |
| Ground floor under-roof & pavilion | Approx. 475 m² |
| Outdoor living, pool & court grounds | Approx. 620 m²+ |
| Room | Size |
|---|---|
| Ceiling height (Level 1) | 3.0 m |
| Main bedroom | 5.4 × 5.4 m |
| Walk-in robe | 3.9 × 3.9 m |
| Ensuite | 4.0 × 2.7 m |
| Gym/wellness | 5.5 × 3.9 m |
| Sauna | 1.8 × 1.6 m |
| Living | 5.3 × 3.4 m |
| Bedroom 2 | 3.6 × 5.3 m |
| Bedroom 2 ensuite | 1.6 × 3.0 m |
| Bedroom 3 | 3.6 × 5.2 m |
| Bedroom 4 | 3.6 × 5.3 m |
| Shared bath | 3.2 × 2.8 m |
| Double-height void volume | 6.0 × 11.9 m (~70 m²) |
| Level 1 & void envelope | Approx. 355 m² |
| Total architectural envelope | Approx. 830 m² |
| Combined indoor–outdoor footprint | Approx. 1,150 m²+ |
Plans and sizes are indicative, from concept design drawings, not to scale for measurement, and subject to change and approval.
Information
Project information
- Project
- Mayfair
- Address
- 76 Windermere Road, Hamilton QLD 4007 (elevated position, 4 min walk to Racecourse Road)
- Elevation & outlook
- Elevated high point at 76 Windermere Road; views toward the Gateway Bridge and northern Moreton Bay horizon
- Schools & precincts
- Walk to Ascot State School (8 min), St Margaret’s (11 min), Portside Wharf (13 min) & St Rita’s College (15 min); 9–11 min drive to Brisbane Airport, Grammar Schools & CBD
- Rarity
- Hamilton’s only brand-new residence with a private full-size tennis court in recent and coming years — a cleared blank canvas
- Type
- Vacant 1,454 m² landholding with a shovel-ready design for a new two-storey residence
- Availability
- Co-build partnership (customisable prior to construction trigger), house-and-land, or land only
- Planning
- Development approval granted
- Drawings
- Full documentation drawing set complete and shovel-ready — open to buyer customisation before construction commences
- Site
- Cleared, benched and level at 76 Windermere Road, ready to build
- Land
- 1,454 m²
- Ceiling heights
- 3.0 m across both Ground Floor and Level 1 (with 6.0 m double-height void over main living and dining)
- Architectural envelope
- Approx. 830 m² under-roof & architectural volume (comprising ~580 m² internal residence, ~118 m² five-car garage, ~62 m² covered alfresco pavilion & ~70 m² double-height void)
- Outdoor & court grounds
- Approx. 620 m²+ (full-size north–south tennis court, 9.5 × 3.0 m pool, sun terraces, level lawn & gated arrival forecourt)
- Total lifestyle footprint
- Approx. 1,150 m²+ combined indoor–outdoor living, entertaining and private sporting grounds [TBC]
- Bedrooms
- 5, including a ground-floor guest suite
- Bathrooms
- 4, plus powder room and wellness sauna
- Garage
- Five cars (approx. 9.2 × 12.1 m)
- Pool
- Approx. 9.5 × 3.0 m
- Also
- Full-size tennis court, study, media and games room, gym and wellness room with sauna, upstairs living, glass wine enclosure, butler’s pantry, mudroom and laundry
- Architecture
- Joe Adsett Architects (National award-winning Subtropical Modernist studio)
- Interior design
- AM Interior Studio (Bespoke luxury residential interiors by Ashley Maddison)
- Visualisation
- [TBC]
Enquire
Enquire
76 Windermere Road, Hamilton · Pre-build customisation window · Land or turnkey house-and-land
All documentation drawings by Joe Adsett Architects and interior schedules by AM Interior Studio are complete and shovel-ready. Before we pull the trigger on construction, we welcome discussions with a like-minded buyer to build together — while internal layouts, room configurations and specifications can still be tailored to your requirements.
- 01Co-Build Partnership
- Step in prior to construction commencement and collaborate with our team to tailor internal room layouts or specifications to your family’s requirements.
- 02Turnkey House & Land
- Acquire the completed residence delivered to the approved architectural design by Joe Adsett Architects and interior curation by AM Interior Studio.
- 031,454 m² Landholding
- Secure the cleared, DA-approved high-point site at 76 Windermere Road as a standalone dress-circle land acquisition.
All enquiries are handled in strict confidence by the Mayfair Project Office. Direct private buyers, buyer’s agents and introducing advisors are welcome.